
Eng_Plans
Drawings by Eng_Plans
6334 Drawings
Multi-Use Building: Museum, Offices, Library–Guayas River, Ecuador DWG Full Project for AutoCAD
Eng_Plans 6334 Drawings · Joined December 2016 Drawings by Eng_Plans 6334 Drawings Basement Wall Formwork System Section and Plan Details FREE Eng_Plans 6334 Drawings · Joined December 2016 Drawings by Eng_Plans 6334 Drawings Basement wall formwork details for concrete pours. shows 18mm plywood setups with UNP and CNP supports, adjustable braces, […] Free – Add to Cart […]
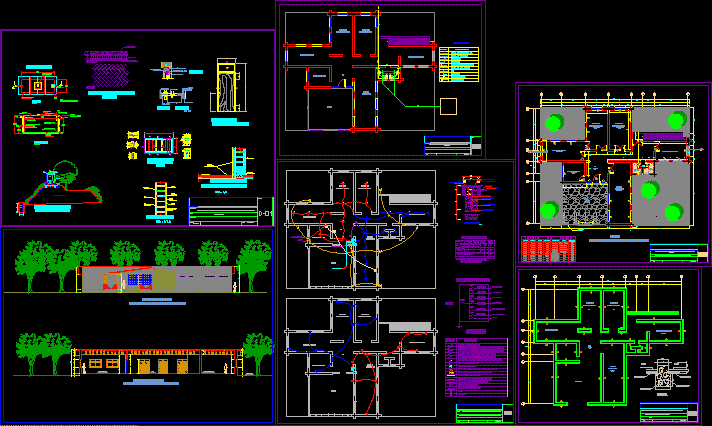
Archaeological Research Center DWG Block for AutoCAD
Eng_Plans 6334 Drawings · Joined December 2016 Drawings by Eng_Plans 6334 Drawings The Center for Archaeological Research and Conservation; count of the following environments: – Hall of distribution – Resident […]

Convention Center DWG Full Project for AutoCAD
Eng_Plans 6334 Drawings · Joined December 2016 Drawings by Eng_Plans 6334 Drawings Plane location, elevation of the project plans developed by district: auditorium, administrative area, services, exhibitions, conferences, classroom work, […]

Convention Center, Ixtapa, Mexico DWG Plan for AutoCAD
Eng_Plans 6334 Drawings · Joined December 2016 Drawings by Eng_Plans 6334 Drawings Complete plan set; plans by unit, details, sections, elevations.

City Library Lambayeque DWG Block for AutoCAD
Eng_Plans 6334 Drawings · Joined December 2016 Drawings by Eng_Plans 6334 Drawings Draft Municipal Lambayeque a library comprising the same three – level reading room for upper and primary level […]

Contemporary Museum Anden Inca DWG Block for AutoCAD
Eng_Plans 6334 Drawings · Joined December 2016 Drawings by Eng_Plans 6334 Drawings Museum of Contemporary Art on the Colcampata majestic Inca terraces and on the current plaza of San Cristobal […]
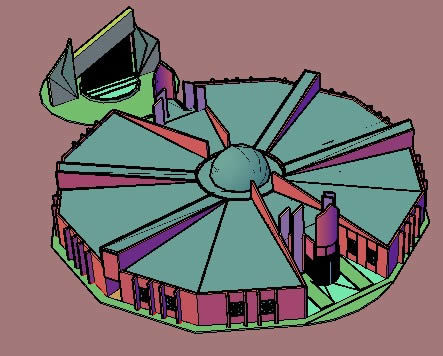
Crafts Workshop Complex DWG Block for AutoCAD
Eng_Plans 6334 Drawings · Joined December 2016 Drawings by Eng_Plans 6334 Drawings IS A CRAFT WORKSHOP CONPLEJO that includes several areas such as kitchen, DANCE HALL, CHAMBER MUSIC, INCLUDING THE […]

Ecomuseum DWG Elevation for AutoCAD
Eng_Plans 6334 Drawings · Joined December 2016 Drawings by Eng_Plans 6334 Drawings Plant structural architectural plants, elevations and cut

Convention Center DWG Full Project for AutoCAD
Eng_Plans 6334 Drawings · Joined December 2016 Drawings by Eng_Plans 6334 Drawings Project includes convemciones center and retail development in general
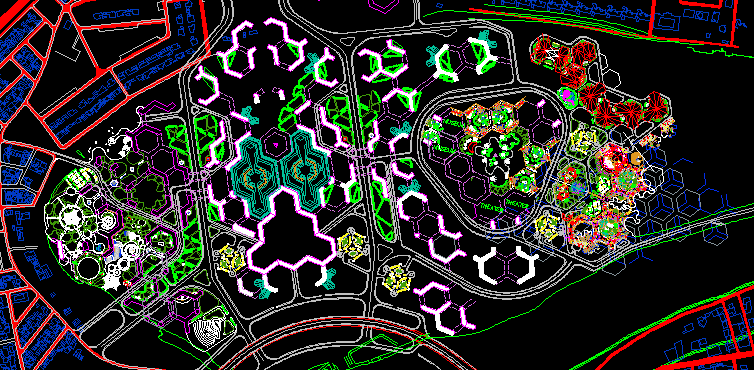
Cultural Center DWG Block for AutoCAD
Eng_Plans 6334 Drawings · Joined December 2016 Drawings by Eng_Plans 6334 Drawings Huge media- Cultural City Cultural Center and the Center for Media Communication

Museum Open DWG Block for AutoCAD
Eng_Plans 6334 Drawings · Joined December 2016 Drawings by Eng_Plans 6334 Drawings Path of the murals in the open air museum in which there are several international artists such as […]

Cultural Center DWG Full Project for AutoCAD
Eng_Plans 6334 Drawings · Joined December 2016 Drawings by Eng_Plans 6334 Drawings Blueprints project design macba cultural center, plant architecture, facades, sections, complete plans and detailed.
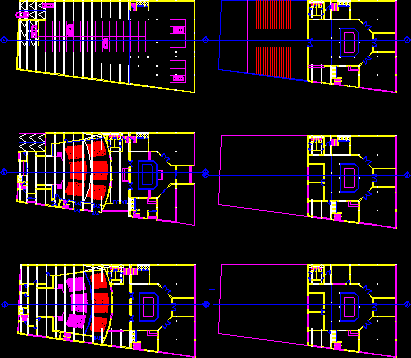
Administration And Cultural Copmplex DWG Block for AutoCAD
Eng_Plans 6334 Drawings · Joined December 2016 Drawings by Eng_Plans 6334 Drawings Cairo.

Cultural Center DWG Block for AutoCAD
Eng_Plans 6334 Drawings · Joined December 2016 Drawings by Eng_Plans 6334 Drawings architectural plants, indoor plants, cuts, facades perspectives

Cultural Center DWG Block for AutoCAD
Eng_Plans 6334 Drawings · Joined December 2016 Drawings by Eng_Plans 6334 Drawings cultural center containing classrooms plus an auditorium for 200 people and contains facades.

Convention Center DWG Full Project for AutoCAD
Eng_Plans 6334 Drawings · Joined December 2016 Drawings by Eng_Plans 6334 Drawings In this project you can find the plant in structuring a restaurant convention center that is equipped also […]