
Eng_Plans
Drawings by Eng_Plans
6334 Drawings
Maya Cultural Center Chorti Guatemala DWG Plan for AutoCAD
Eng_Plans 6334 Drawings · Joined December 2016 Drawings by Eng_Plans 6334 Drawings Factory entrance detail dwg FREE Eng_Plans 6334 Drawings · Joined December 2016 Drawings by Eng_Plans 6334 Drawings factory entrance and site plan we used. has the rolling shutter details, drainage and overhead crane specs Free – Add to Cart Checkout Added to cart Access Road […]

Museum DWG Block for AutoCAD
Eng_Plans 6334 Drawings · Joined December 2016 Drawings by Eng_Plans 6334 Drawings Architectural plants of modern Art Museum
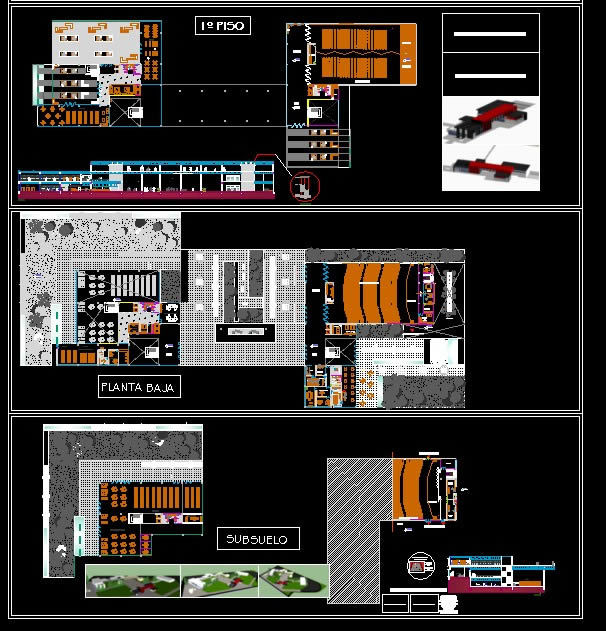
Convention Center And Library DWG Plan for AutoCAD
Eng_Plans 6334 Drawings · Joined December 2016 Drawings by Eng_Plans 6334 Drawings THESE BUILDINGS BELONG TO A MASTER PLAN OF THE UNIVERSITIES OF SAN jUAN – ARGENTINA . ARE DESTINED […]

Cultural Center DWG Block for AutoCAD
Eng_Plans 6334 Drawings · Joined December 2016 Drawings by Eng_Plans 6334 Drawings un pequeño trabajo para todas las personas que entran a la mejor pagina web de descarga
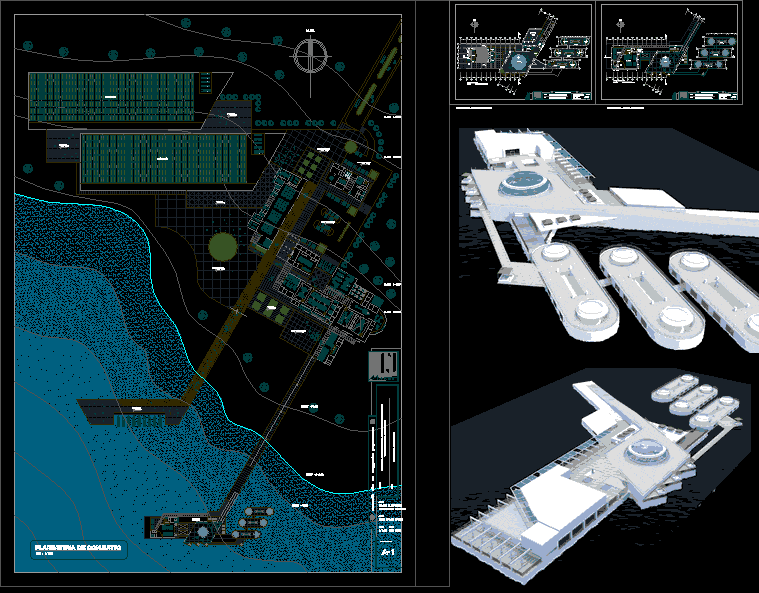
Mar Urchin Producin Center DWG Block for AutoCAD
Eng_Plans 6334 Drawings · Joined December 2016 Drawings by Eng_Plans 6334 Drawings CENTER PRODUCING MAR URCHIN

Cultural Centre DWG Full Project for AutoCAD
Eng_Plans 6334 Drawings · Joined December 2016 Drawings by Eng_Plans 6334 Drawings A college project

Project Final Tittle Of Aymara Museum – North Of Chile DWG Full Project for AutoCAD
Eng_Plans 6334 Drawings · Joined December 2016 Drawings by Eng_Plans 6334 Drawings Final project of the career of architecture; museum for the Aymara community in North of the country; the […]

Conventions Center -Banking Center DWG Full Project for AutoCAD
Eng_Plans 6334 Drawings · Joined December 2016 Drawings by Eng_Plans 6334 Drawings CONVENTIONS CENTER , ACADEMIC PROJECT DEVELOPMENT FOR HUÁNUCO CITY- PERÚ(MODULO – A)

Theater DWG Full Project for AutoCAD
Eng_Plans 6334 Drawings · Joined December 2016 Drawings by Eng_Plans 6334 Drawings theater project with details

Cultural Center DWG Block for AutoCAD
Eng_Plans 6334 Drawings · Joined December 2016 Drawings by Eng_Plans 6334 Drawings CULTURAL CENTER ; EXHIBITION SPACES , WORKSHOPS,AUDITORIUM , PARKING , CORRIDORS AND SERVICES ETCestacionamiento corredores y servicios etc.

Final Work DWG Block for AutoCAD
Eng_Plans 6334 Drawings · Joined December 2016 Drawings by Eng_Plans 6334 Drawings all of what you need

Final Work 1 DWG Block for AutoCAD
Eng_Plans 6334 Drawings · Joined December 2016 Drawings by Eng_Plans 6334 Drawings All what you need

Art Show Market Village–New Dehli, India DWG Block for AutoCAD
Eng_Plans 6334 Drawings · Joined December 2016 Drawings by Eng_Plans 6334 Drawings To provide an art and arts and crafts venue to artists from all over India.

Museum DWG Block for AutoCAD
Eng_Plans 6334 Drawings · Joined December 2016 Drawings by Eng_Plans 6334 Drawings Museum

Convention Center DWG Block for AutoCAD
Eng_Plans 6334 Drawings · Joined December 2016 Drawings by Eng_Plans 6334 Drawings Convention center

District Cultural Center, Theater, Santa Cruz, Bolivia DWG Block for AutoCAD
Eng_Plans 6334 Drawings · Joined December 2016 Drawings by Eng_Plans 6334 Drawings The center has public office for the district of Santa Cruz de la Sierra with amphitheater, exhibition hall, […]