
Eng_Plans
Drawings by Eng_Plans
6334 Drawings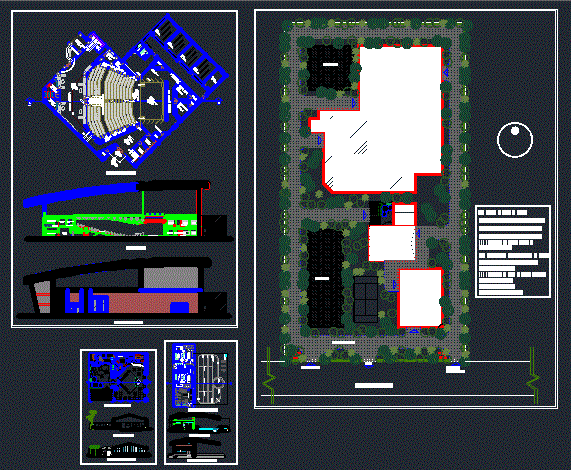
Convention Center; Club House; Auditorium And Cafeteria DWG Plan for AutoCAD
Eng_Plans 6334 Drawings · Joined December 2016 Drawings by Eng_Plans 6334 Drawings 1:100 Scale Auditorium Plan with Mezzanine and Seating FREE Eng_Plans 6334 Drawings · Joined December 2016 Drawings by Eng_Plans 6334 Drawings Auditorium layout featuring 1st level and mezzanine seating arrangements, rehearsal rooms, and roofing pllans.. Includes double-wall masonry specs […] Free – Add to Cart […]

Museo El Mariachi DWG Plan for AutoCAD
Eng_Plans 6334 Drawings · Joined December 2016 Drawings by Eng_Plans 6334 Drawings Museo El Mariachi, has architectural plans, site plans. Electric, health, space, hydraulic, flat finishes, both structural plans of […]

Cultural Center – DWG Block for AutoCAD
Eng_Plans 6334 Drawings · Joined December 2016 Drawings by Eng_Plans 6334 Drawings This center has its administrative area in the highest part of the land, a commercial shopping center Strip, […]

Resort And Convention Center DWG Detail for AutoCAD
Eng_Plans 6334 Drawings · Joined December 2016 Drawings by Eng_Plans 6334 Drawings CORTES; PLANTS; ELEVACIONES; MERETRICIOS; CEILINGS; DETAILS

Centro Cultural Tarapoto DWG Section for AutoCAD
Eng_Plans 6334 Drawings · Joined December 2016 Drawings by Eng_Plans 6334 Drawings It is a cultural center that serves Auditorium; exhibition galleries and library; supplemented this with areas of active […]
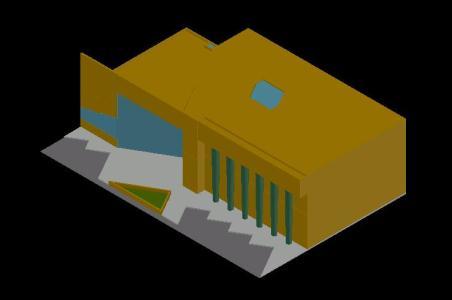
Art Gallery 3D DWG Model for AutoCAD
Eng_Plans 6334 Drawings · Joined December 2016 Drawings by Eng_Plans 6334 Drawings 3D modeling of an art gallery two levels

Art Centre DWG Block for AutoCAD
Eng_Plans 6334 Drawings · Joined December 2016 Drawings by Eng_Plans 6334 Drawings Building or complex that promotes culture and arts. Cultural centers can be neighborhood community arts organizations; private facilities; […]

Event Center DWG Elevation for AutoCAD
Eng_Plans 6334 Drawings · Joined December 2016 Drawings by Eng_Plans 6334 Drawings Full Planimetria; plants; cuts; elevations
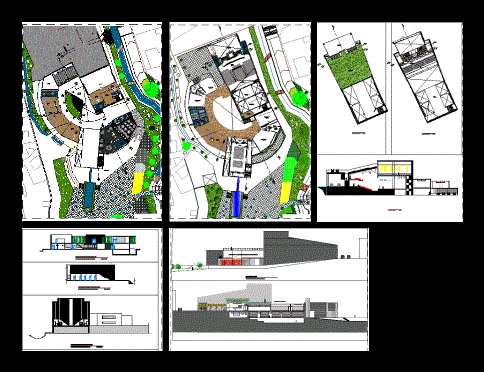
Performing Arts Center DWG Full Project for AutoCAD
Eng_Plans 6334 Drawings · Joined December 2016 Drawings by Eng_Plans 6334 Drawings Performing Arts Center Project in Ayacucho. Planimetria – Platas – Cortes – Views

Convention Center DWG Plan for AutoCAD
Eng_Plans 6334 Drawings · Joined December 2016 Drawings by Eng_Plans 6334 Drawings General plan – Elevations

State Public Library DWG Plan for AutoCAD
Eng_Plans 6334 Drawings · Joined December 2016 Drawings by Eng_Plans 6334 Drawings General Floor plan – designations -elevations

Convention Center DWG Plan for AutoCAD
Eng_Plans 6334 Drawings · Joined December 2016 Drawings by Eng_Plans 6334 Drawings Design of convention center ; with plan ; elevation and other details as auditorium;
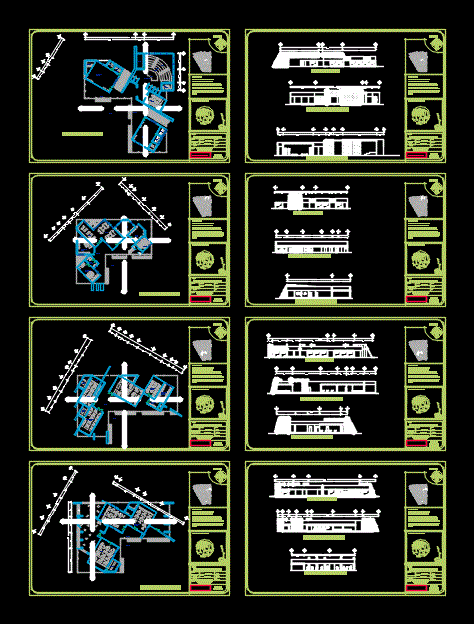
Architectural Project Of Cultural Center DWG Full Project for AutoCAD
Eng_Plans 6334 Drawings · Joined December 2016 Drawings by Eng_Plans 6334 Drawings This work shows the architectural plants; set; sections and elevations of the different buildings that make up the […]

Cultural Centers Cultural Centers In Vietnam DWG Block for AutoCAD
Eng_Plans 6334 Drawings · Joined December 2016 Drawings by Eng_Plans 6334 Drawings Cultural Centers in Vietnam; Including the halls; classrooms; playground;refreshment areas

Exhibition Stands DWG Block for AutoCAD
Eng_Plans 6334 Drawings · Joined December 2016 Drawings by Eng_Plans 6334 Drawings Drawings of exhibition stands with dimensions.

Egyptian Museum Style Facades DWG Block for AutoCAD
Eng_Plans 6334 Drawings · Joined December 2016 Drawings by Eng_Plans 6334 Drawings Plant and architectural facades of an Egyptian style museum; with different Egyptian symbology and furniture for a museum; […]