
Eng_Plans
Drawings by Eng_Plans
6334 Drawings
Library And Gallery DWG Block for AutoCAD
Eng_Plans 6334 Drawings · Joined December 2016 Drawings by Eng_Plans 6334 Drawings Ball Bearing 3D Model and Mechanical Engineering CAD Template FREE Eng_Plans 6334 Drawings · Joined December 2016 Drawings by Eng_Plans 6334 Drawings This block is for a 3D ball bearing assembly including the outer race, inner race, and rolling elements. […] Free – Add to […]

Cultural Center Design Study For Huanuco, Peru DWG Full Project for AutoCAD
Eng_Plans 6334 Drawings · Joined December 2016 Drawings by Eng_Plans 6334 Drawings Academic project conducted cultural center for the city of Huanuco – Peru; Kotosh area, the project consists of […]

Convention Centre, Ground Floor Of An Hotel DWG Plan for AutoCAD
Eng_Plans 6334 Drawings · Joined December 2016 Drawings by Eng_Plans 6334 Drawings Convention Center Hotel with plan

Cultural Heritage Center Of Quito – Ecuador DWG Block for AutoCAD
Eng_Plans 6334 Drawings · Joined December 2016 Drawings by Eng_Plans 6334 Drawings Cultural Heritage Center of Quito – Ecuador

Theatre In Historic Downtown — Romania 3D DWG Model for AutoCAD
Eng_Plans 6334 Drawings · Joined December 2016 Drawings by Eng_Plans 6334 Drawings Theatre in historic center – 3d model

Art Museum DWG Section for AutoCAD
Eng_Plans 6334 Drawings · Joined December 2016 Drawings by Eng_Plans 6334 Drawings Plants – sections – facades with shadows – cut facade details – dimensions – specification

Complex Of Exhibitions And Culture Alive DWG Block for AutoCAD
Eng_Plans 6334 Drawings · Joined December 2016 Drawings by Eng_Plans 6334 Drawings COMPLEX LOCATED IN THE FORMER CONVENT SANTA MARIA TRUJILLO – LAMBAYEQUE – TRYING TO REVALUE THE OLD AND […]

House Of Culture DWG Block for AutoCAD
Eng_Plans 6334 Drawings · Joined December 2016 Drawings by Eng_Plans 6334 Drawings Cultural Complex consisting of: Area Workshop; Stage; Area spectators and Lights Audio Booth; Public Health, Control, and Industrial […]
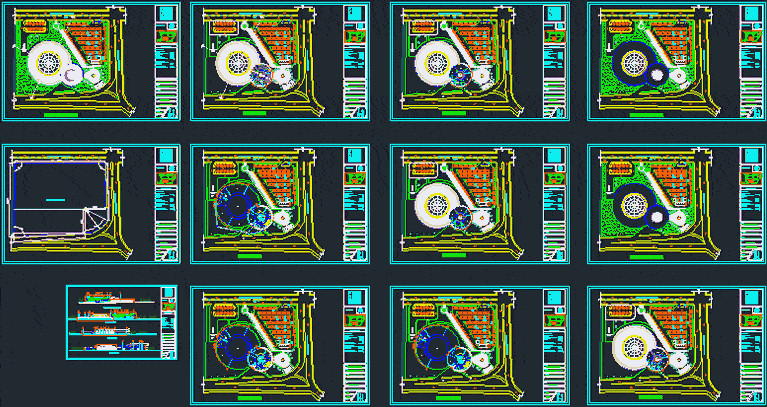
Museum Of Art DWG Block for AutoCAD
Eng_Plans 6334 Drawings · Joined December 2016 Drawings by Eng_Plans 6334 Drawings Plants; Cortes and facades of a Museum of Art
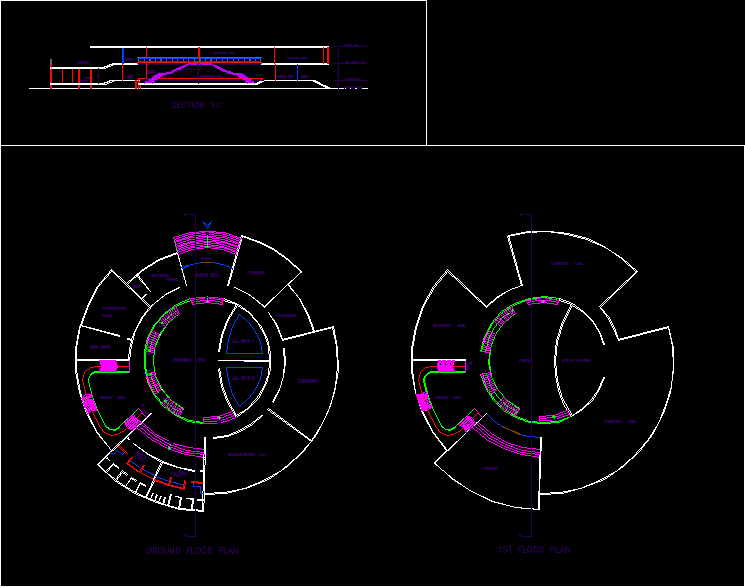
Museum DWG Plan for AutoCAD
Eng_Plans 6334 Drawings · Joined December 2016 Drawings by Eng_Plans 6334 Drawings Plans; Section.
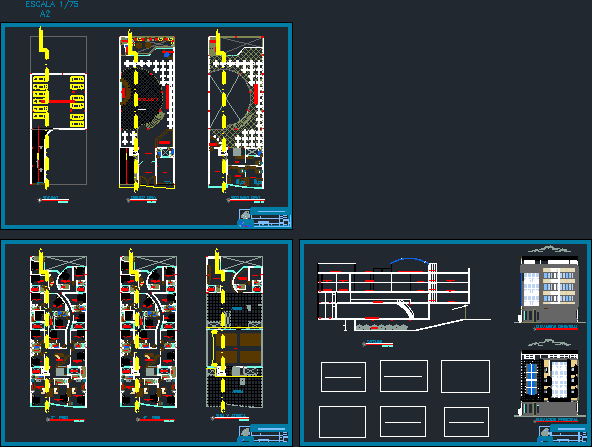
Multipurpose Cultural Center Plans with Hostel Rooms and Elevations
Eng_Plans 6334 Drawings · Joined December 2016 Drawings by Eng_Plans 6334 Drawings Architectural drawings for a multi-storey building containing a multipurpose hall and upper-level hostel or residential rooms. The set […]

Folk Art Center DWG Full Project for AutoCAD
Eng_Plans 6334 Drawings · Joined December 2016 Drawings by Eng_Plans 6334 Drawings ART CENTER ALLOWS PEOPLE TO PUT BEFORE THE GENERAL PUBLIC IN DIFFERENT EVENTS OF OUR HISTORY AND FUTURE […]

Centro Cultural La Paz Bolivia DWG Detail for AutoCAD
Eng_Plans 6334 Drawings · Joined December 2016 Drawings by Eng_Plans 6334 Drawings Proposal for museum cultural center – Ground – cuts – Details – dimensions – Equipment

Site Museum – Nariwalac DWG Block for AutoCAD
Eng_Plans 6334 Drawings · Joined December 2016 Drawings by Eng_Plans 6334 Drawings Site Museum level, with local materials, also offers a café, craft shop; Expocision areas, where the ruling idea […]

Artisan Center DWG Block for AutoCAD
Eng_Plans 6334 Drawings · Joined December 2016 Drawings by Eng_Plans 6334 Drawings Craft Center in City Heights overlooking the city from above
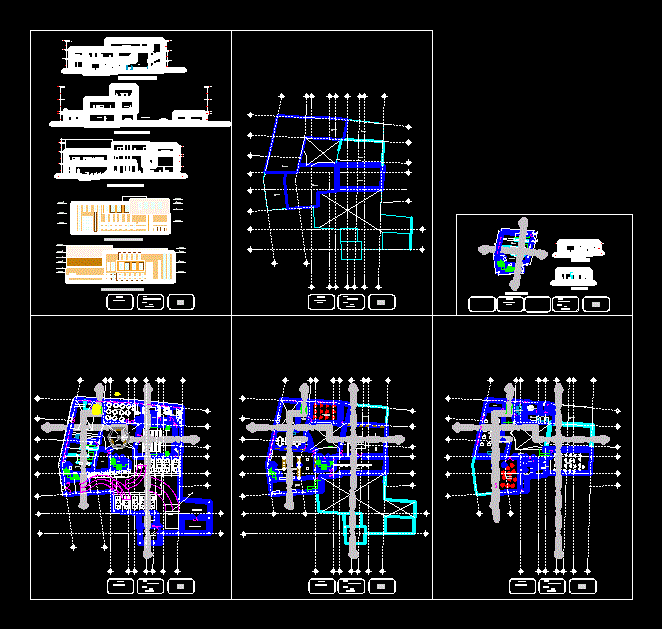
Museum Of Art DWG Block for AutoCAD
Eng_Plans 6334 Drawings · Joined December 2016 Drawings by Eng_Plans 6334 Drawings Features workshops, exhibition halls, auditorium