
Eng_Plans
Drawings by Eng_Plans
6334 Drawings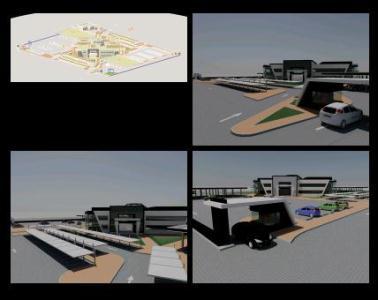
Cultural Center 3D DWG Model for AutoCAD
Eng_Plans 6334 Drawings · Joined December 2016 Drawings by Eng_Plans 6334 Drawings 1.2m reinforced concrete containment wall with rebar details FREE Eng_Plans 6334 Drawings · Joined December 2016 Drawings by Eng_Plans 6334 Drawings Structural details for 1.2m RC containment walls with rebar layouts for ø5/8″, ø1/2″, and ø3/8″ steel. Incl. sections […] Free – Add to Cart […]

House Of Culture DWG Plan for AutoCAD
Eng_Plans 6334 Drawings · Joined December 2016 Drawings by Eng_Plans 6334 Drawings THE DRAFT IS A HOUSE OF CULTURE THAT TOOK PLACE WITH WHICH IS MERELY AN ARTISTIC AND ORIGINAL […]
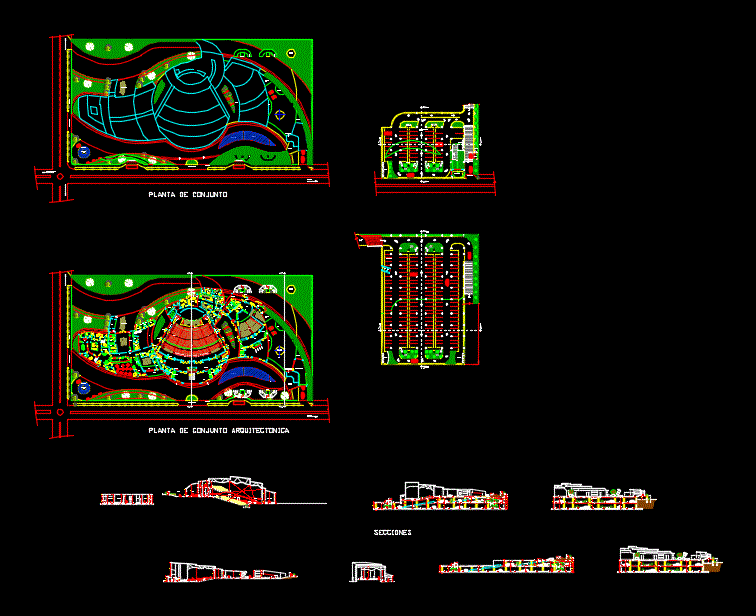
Cultural Center DWG with Theater and Parking Plans
Eng_Plans 6334 Drawings · Joined December 2016 Drawings by Eng_Plans 6334 Drawings Architectural drawings for a cultural center characterized by organic, fluid building geometries. The DWG file contains a general […]

Film Project DWG Full Project for AutoCAD
Eng_Plans 6334 Drawings · Joined December 2016 Drawings by Eng_Plans 6334 Drawings CitiCinemas; developed as a project in Culiacan Sinaloa. It has 7 rooms; 1 lobby; an area of ??dulceria; […]

Convention Center DWG Full Project for AutoCAD
Eng_Plans 6334 Drawings · Joined December 2016 Drawings by Eng_Plans 6334 Drawings The project is designed based on the story of the Goddess Umiña and its importance for the city […]
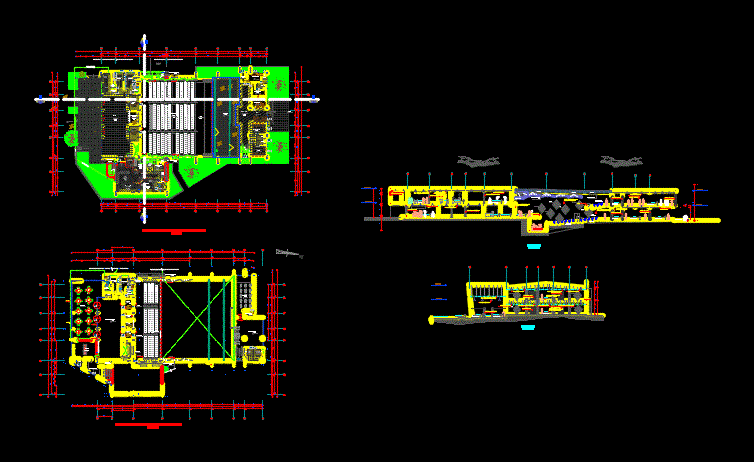
Cultural Center – Tarapoto – Peru DWG Block for AutoCAD
Eng_Plans 6334 Drawings · Joined December 2016 Drawings by Eng_Plans 6334 Drawings CULTURAL CENTER – TARAPOTO. It HAS WITH FLOOR PLAN; CORTES; LIFTS AND SUPPLEMENTARY

Cultural Complex DWG Full Project for AutoCAD
Eng_Plans 6334 Drawings · Joined December 2016 Drawings by Eng_Plans 6334 Drawings It is a cultural complex projection in the department of San Martin – Peru; in various planes which […]

Cultural Center DWG Block for AutoCAD
Eng_Plans 6334 Drawings · Joined December 2016 Drawings by Eng_Plans 6334 Drawings Building a community aimed at maintaining activities that promote culture among its inhabitants. Planimetria – Plants – Cortes […]

Interpretation Centre DWG Block for AutoCAD
Eng_Plans 6334 Drawings · Joined December 2016 Drawings by Eng_Plans 6334 Drawings CERRO CUNCACUCHO – PLANIMETRY – PLANTS – COURTS – VIEW

Public Library DWG Block for AutoCAD
Eng_Plans 6334 Drawings · Joined December 2016 Drawings by Eng_Plans 6334 Drawings Plants and cuts in AutoCAD Located on a corner in an area of ??34×28 meters (952 square meters) […]

Interpretation Center DWG Plan for AutoCAD
Eng_Plans 6334 Drawings · Joined December 2016 Drawings by Eng_Plans 6334 Drawings Interpretation Center in Callao; It has architectural plans; 4 Floor (galleries of sale; auditorium, library, restaurant, showrooms, audiovisual […]

Cultural Center DWG Block for AutoCAD
Eng_Plans 6334 Drawings · Joined December 2016 Drawings by Eng_Plans 6334 Drawings Experiential cultural center ground; cut proposed cultural center located in the resort of Mancora visually to the beach

Cultural Boulevard Gastronomico DWG Full Project for AutoCAD
Eng_Plans 6334 Drawings · Joined December 2016 Drawings by Eng_Plans 6334 Drawings Cultural gastronomic boulevard proposed in the district of Moche; which they would exist cultural activities including gastronomic stalls […]

Mediateca DWG Block for AutoCAD
Eng_Plans 6334 Drawings · Joined December 2016 Drawings by Eng_Plans 6334 Drawings Media Library in Tacna – Planimetria – Plants – Exterior – Pictures – bar program

Cultural And Sports Center DWG Block for AutoCAD
Eng_Plans 6334 Drawings · Joined December 2016 Drawings by Eng_Plans 6334 Drawings It contains administrative block; Multiple Use Salon; Restaurant; Courts; Pool; Machine room; Parking. It HAS specification area analysis […]

Cultural Center DWG Plan for AutoCAD
Eng_Plans 6334 Drawings · Joined December 2016 Drawings by Eng_Plans 6334 Drawings Cultural center located in Chiclayo – Peru; plans include setting (public space); Details of environments Esc.1 / 50 […]