
Eng_Plans
Drawings by Eng_Plans
6334 Drawings
Theatre DWG Block for AutoCAD
Eng_Plans 6334 Drawings · Joined December 2016 Drawings by Eng_Plans 6334 Drawings Water Treatment Plant Foundations FREE Eng_Plans 6334 Drawings · Joined December 2016 Drawings by Eng_Plans 6334 Drawings Foundation layout and rebar detailing for a surface water treatment plant. covers pre-settling tanks, flocculator, and sand filters […] Free – Add to Cart Checkout Added to cart […]

Museum DWG Full Project for AutoCAD
Eng_Plans 6334 Drawings · Joined December 2016 Drawings by Eng_Plans 6334 Drawings 2 storey museum project. In order to build it; steel truss and gas concrete panels are used. It […]

Public Library DWG Section for AutoCAD
Eng_Plans 6334 Drawings · Joined December 2016 Drawings by Eng_Plans 6334 Drawings Plants – sections – facades – dimensions – designations
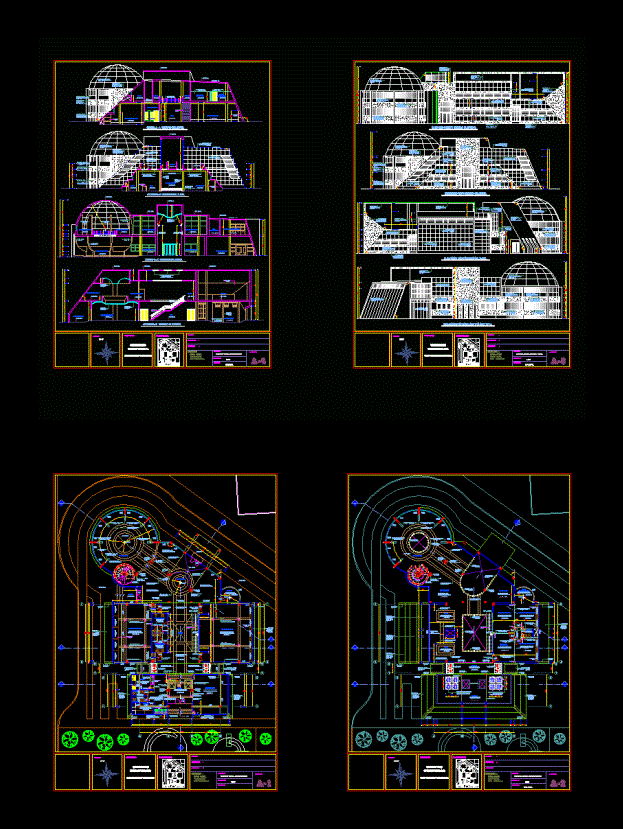
Cultural Center DWG Full Project for AutoCAD
Eng_Plans 6334 Drawings · Joined December 2016 Drawings by Eng_Plans 6334 Drawings elevations; cuts; plants; general plan; furnishings; SUM auditorium project and its development.

Cultural Center DWG Block for AutoCAD
Eng_Plans 6334 Drawings · Joined December 2016 Drawings by Eng_Plans 6334 Drawings cultural center – theater; library – museum

Cultural Center DWG Full Project for AutoCAD
Eng_Plans 6334 Drawings · Joined December 2016 Drawings by Eng_Plans 6334 Drawings Project Cultural Center has a full administrative area; audience; showrooms; cultural workshops; creative workshops; shops; library; exhibition area; […]

Cultural And Service Center DWG Block for AutoCAD
Eng_Plans 6334 Drawings · Joined December 2016 Drawings by Eng_Plans 6334 Drawings cultural center with an auditorium, exhibition hall; cinema; outdoor theater; green areas indoors; 2 architectural plants; salons arts

Guggenheim Museum 3D DWG Model for AutoCAD
Eng_Plans 6334 Drawings · Joined December 2016 Drawings by Eng_Plans 6334 Drawings 3d mockup – solid modeling – without textures
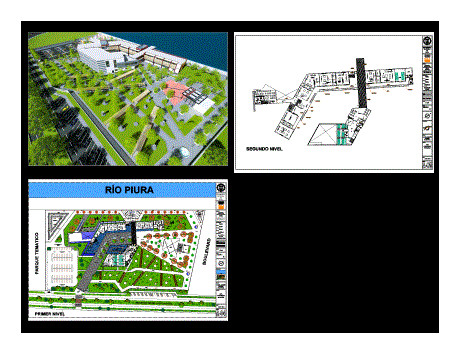
Interactive Museum – Piura DWG Full Project for AutoCAD
Eng_Plans 6334 Drawings · Joined December 2016 Drawings by Eng_Plans 6334 Drawings Proposal for Interactive Museum; located on the Malecon Maria Auxiliadora up to the projected bridge Coscomba; in the […]

Interpretation Center Of Nature Hostel Turistico DWG Section for AutoCAD
Eng_Plans 6334 Drawings · Joined December 2016 Drawings by Eng_Plans 6334 Drawings Interpretation Center of the Hostel Turistico nature; includes general distribution plan; plane 3 levels; plane sections and elevations.

Cultural Center DWG Block for AutoCAD
Eng_Plans 6334 Drawings · Joined December 2016 Drawings by Eng_Plans 6334 Drawings Republican style cultural center; to have; administrative area; culture workshops; display and visibility; library; bookshop; shops; audience; parking […]
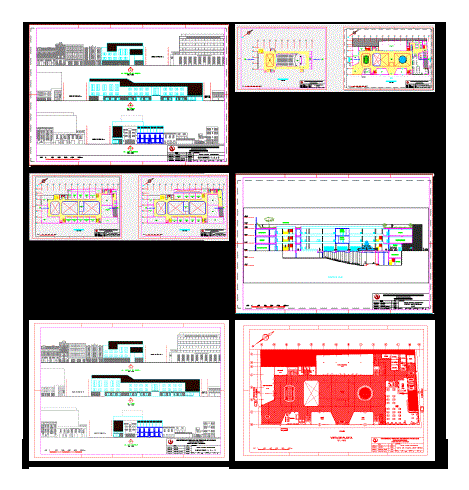
Cultural Center DWG Section for AutoCAD
Eng_Plans 6334 Drawings · Joined December 2016 Drawings by Eng_Plans 6334 Drawings Plano prepared for Workshop 3 Architecture and Context. Exercise: Cultural Center Avenue between Colmena and Lampa in the […]

Hotel 3D DWG Model for AutoCAD
Eng_Plans 6334 Drawings · Joined December 2016 Drawings by Eng_Plans 6334 Drawings 3d Hotel – Structure

Rustic Inn DWG Section for AutoCAD
Eng_Plans 6334 Drawings · Joined December 2016 Drawings by Eng_Plans 6334 Drawings Rustic Inn – Plants – Sections – Elevations
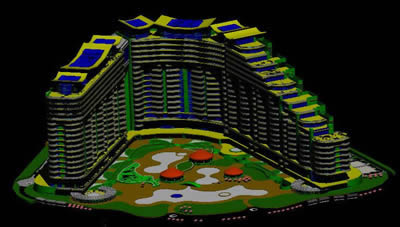
Hotel 3D DWG Model for AutoCAD
Eng_Plans 6334 Drawings · Joined December 2016 Drawings by Eng_Plans 6334 Drawings 3d Hotel – Cancun
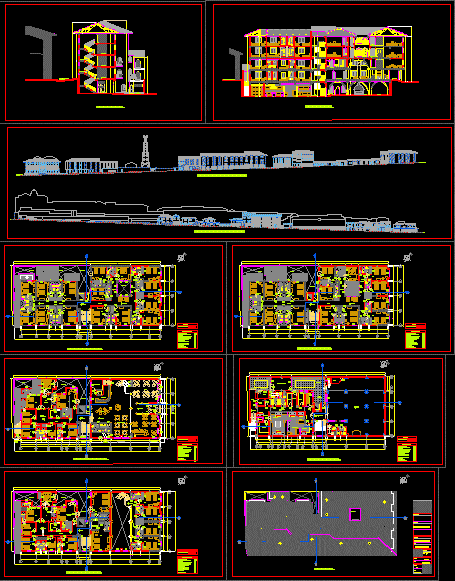
The Sun Hotel DWG Section for AutoCAD
Eng_Plans 6334 Drawings · Joined December 2016 Drawings by Eng_Plans 6334 Drawings The Sun Hotel – Four Stars – Plants – Sections – Elevations