
Eng_Plans
Drawings by Eng_Plans
6334 Drawings
Five Stars Hotel – Project DWG Full Project for AutoCAD
Eng_Plans 6334 Drawings · Joined December 2016 Drawings by Eng_Plans 6334 Drawings Typical Landscape Planter Section Details With Stone Cladding FREE Eng_Plans 6334 Drawings · Joined December 2016 Drawings by Eng_Plans 6334 Drawings This drawing is for typical section details for two planter types. It covers the full assembly, sandstone coping, […] Free – Add to Cart […]
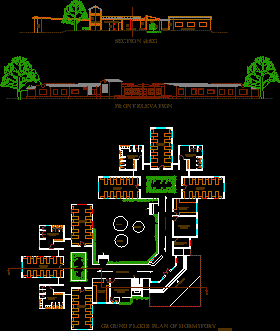
Dormitory DWG Block for AutoCAD
Eng_Plans 6334 Drawings · Joined December 2016 Drawings by Eng_Plans 6334 Drawings Hotel dormitorio – DORMITORY for boy or hostel for boys
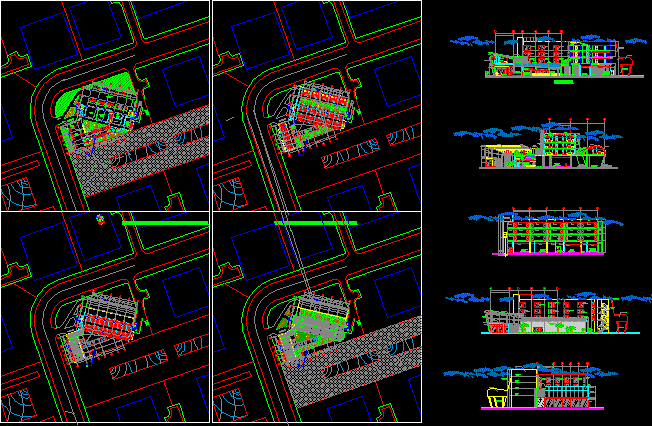
Hotel DWG Section for AutoCAD
Eng_Plans 6334 Drawings · Joined December 2016 Drawings by Eng_Plans 6334 Drawings Urban Hotel – Plants – Sections – Elevations –

Sagrera Hotel DWG Block for AutoCAD
Eng_Plans 6334 Drawings · Joined December 2016 Drawings by Eng_Plans 6334 Drawings Sagrera Hotel – Plants

Hotel DWG Section for AutoCAD
Eng_Plans 6334 Drawings · Joined December 2016 Drawings by Eng_Plans 6334 Drawings Hotel – Plants – Sections – Elevations –
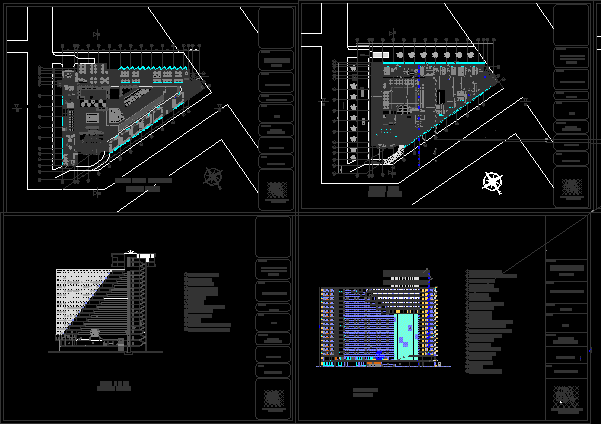
Hotel Hyat Regency DWG Block for AutoCAD
Eng_Plans 6334 Drawings · Joined December 2016 Drawings by Eng_Plans 6334 Drawings HOTEL HYAT REGENCY – Plants – Views
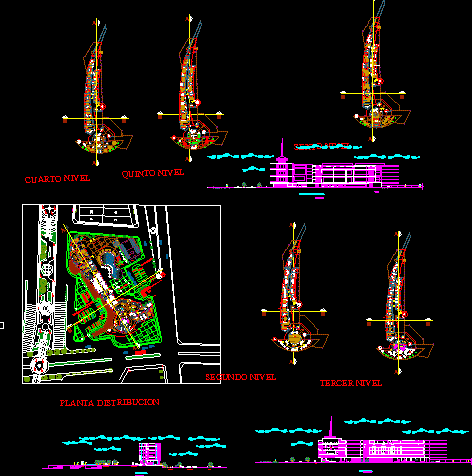
Four Stars Hotel DWG Section for AutoCAD
Eng_Plans 6334 Drawings · Joined December 2016 Drawings by Eng_Plans 6334 Drawings Four Stars Hotel – plants – Sections – Elevations

Hotel Four Stars – San Cosme DWG Block for AutoCAD
Eng_Plans 6334 Drawings · Joined December 2016 Drawings by Eng_Plans 6334 Drawings Hotel 4 stars in San Cosme – La Victoria district – Plants – Views
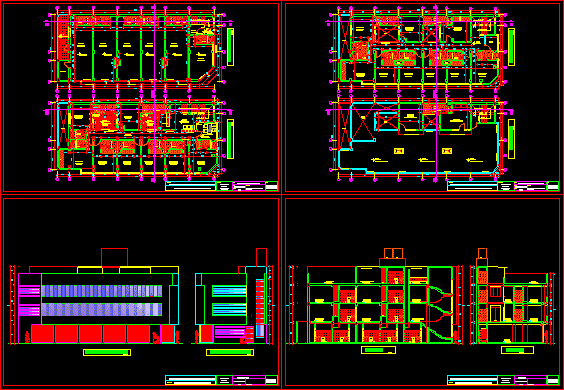
Hotel 2 Stars – Commerce DWG Block for AutoCAD
Eng_Plans 6334 Drawings · Joined December 2016 Drawings by Eng_Plans 6334 Drawings Hotel 2 stars – Commerce – Architecture – Structures – Installations elctric and sanitaries – Civil Defense
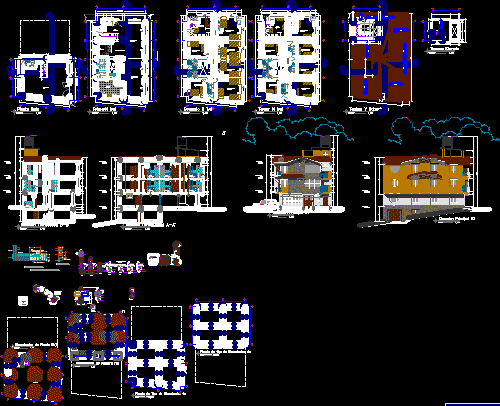
Hotel DWG Block for AutoCAD
Eng_Plans 6334 Drawings · Joined December 2016 Drawings by Eng_Plans 6334 Drawings Hotel in Peru mountains

Hotel – Offices DWG Full Project for AutoCAD
Eng_Plans 6334 Drawings · Joined December 2016 Drawings by Eng_Plans 6334 Drawings Habitat Center Hotel and Offices – Full project – Plants – Sections – Views

Hotel Three Stars DWG Section for AutoCAD
Eng_Plans 6334 Drawings · Joined December 2016 Drawings by Eng_Plans 6334 Drawings Hotel 3 stars – Plants – Sections – Elevations

Sauna Hotel DWG Full Project for AutoCAD
Eng_Plans 6334 Drawings · Joined December 2016 Drawings by Eng_Plans 6334 Drawings Complete project Sauna Hostal

Hotel Fours Stars In Barranco – Lima DWG Block for AutoCAD
Eng_Plans 6334 Drawings · Joined December 2016 Drawings by Eng_Plans 6334 Drawings Hotel 4 stars in Lima – Barranco district
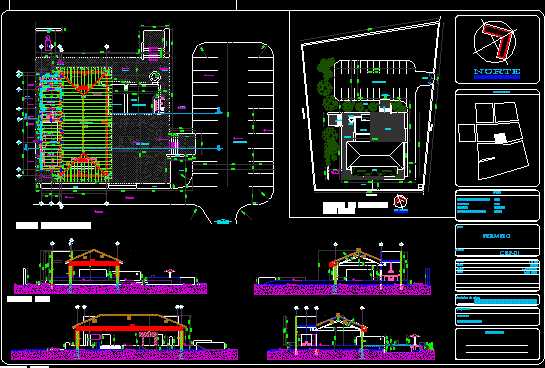
Terrace Bar DWG Section for AutoCAD
Eng_Plans 6334 Drawings · Joined December 2016 Drawings by Eng_Plans 6334 Drawings Structural terrace bar – Plants – Sections . Views

Sauna Building And Multiple Services DWG Block for AutoCAD
Eng_Plans 6334 Drawings · Joined December 2016 Drawings by Eng_Plans 6334 Drawings Building 6 levels – First level:ladies wardrobe, men and hairdresser – Second level :sauna , humid camera and […]