
Eng_Plans
Drawings by Eng_Plans
6334 Drawings
Complex Of Mountain Training 3D DWG Model for AutoCAD
Eng_Plans 6334 Drawings · Joined December 2016 Drawings by Eng_Plans 6334 Drawings 200MM GRAVEL DRAINAGE Grass Turf Detail FREE Eng_Plans 6334 Drawings · Joined December 2016 Drawings by Eng_Plans 6334 Drawings just a section showing the layers for soil and drainage. Free – Add to Cart Checkout Added to cart Structural steel roof details for a school […]
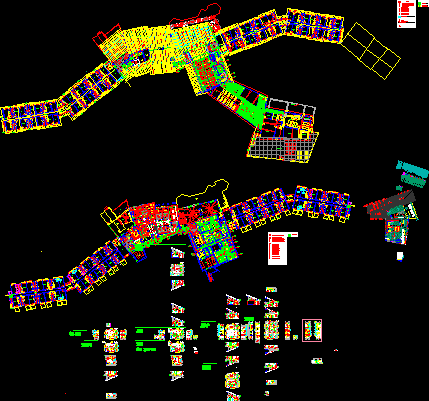
Libertador Hotel – Urumbamba DWG Block for AutoCAD
Eng_Plans 6334 Drawings · Joined December 2016 Drawings by Eng_Plans 6334 Drawings Hotel 5 stars at

Country Hotel DWG Section for AutoCAD
Eng_Plans 6334 Drawings · Joined December 2016 Drawings by Eng_Plans 6334 Drawings Country hotel one level – Development of architectonic distribution – Elevations – Sections – Foundation structures – Electric […]

Lodging DWG Plan for AutoCAD
Eng_Plans 6334 Drawings · Joined December 2016 Drawings by Eng_Plans 6334 Drawings Plans architecture – Lodging and structures

Hotel 3 Floors DWG Section for AutoCAD
Eng_Plans 6334 Drawings · Joined December 2016 Drawings by Eng_Plans 6334 Drawings Plants renders sections views etc

San Pedro Business Hotel Architectural Plans and Sections
Eng_Plans 6334 Drawings · Joined December 2016 Drawings by Eng_Plans 6334 Drawings Architectural drawings for a multi-story business-class hotel, providing floor plans, elevations, and sections in metric units. The layout […]

Hotel At Ciudad Del Carmen Campeche DWG Block for AutoCAD
Eng_Plans 6334 Drawings · Joined December 2016 Drawings by Eng_Plans 6334 Drawings ARREGLO DE HOTEL CONSTRUIDO A BASE DE MADERA PARA EMPLEADOS DE UNA PETROLERA

Hotels And Restaurants DWG Full Project for AutoCAD
Eng_Plans 6334 Drawings · Joined December 2016 Drawings by Eng_Plans 6334 Drawings Set projects of Hotels and restaurants

Design Hotel Kiteni Ii 53 Rooms DWG Section for AutoCAD
Eng_Plans 6334 Drawings · Joined December 2016 Drawings by Eng_Plans 6334 Drawings Architectural planes Hotel – Plants – Sections – Elevations
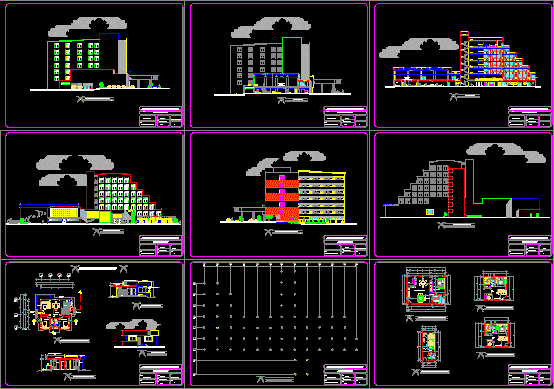
Hotel 5 Stars DWG Section for AutoCAD
Eng_Plans 6334 Drawings · Joined December 2016 Drawings by Eng_Plans 6334 Drawings Hotel – Plant – Sections – Facades

Hotel DWG Block for AutoCAD
Eng_Plans 6334 Drawings · Joined December 2016 Drawings by Eng_Plans 6334 Drawings Hotel build for paricular proprietor

Restaurant – Hostess DWG Section for AutoCAD
Eng_Plans 6334 Drawings · Joined December 2016 Drawings by Eng_Plans 6334 Drawings Building, first level restaurant ; Second and third hostess ; – Sections – Elevations – Electrical installations and […]

Architectonic Plant And Quartering Of Seafood Restaurant DWG Block for AutoCAD
Eng_Plans 6334 Drawings · Joined December 2016 Drawings by Eng_Plans 6334 Drawings Architectonic plant and quartering of plants seafood restaurant
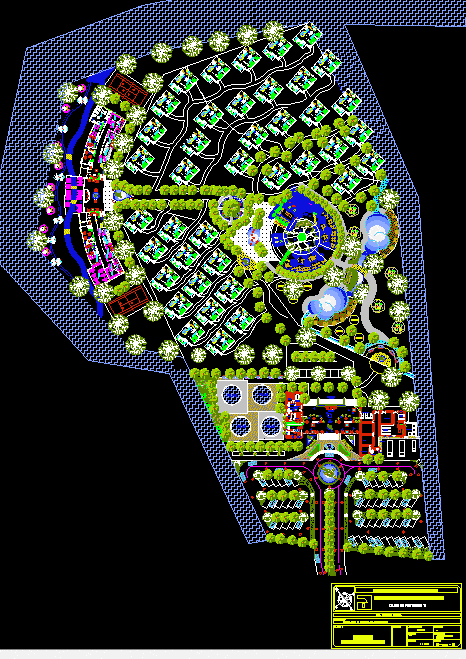
Hotel 5 Stars DWG Block for AutoCAD
Eng_Plans 6334 Drawings · Joined December 2016 Drawings by Eng_Plans 6334 Drawings Achitectonic plant

Hotel Regulation DWG Block for AutoCAD
Eng_Plans 6334 Drawings · Joined December 2016 Drawings by Eng_Plans 6334 Drawings Research work according to the rules hotelier
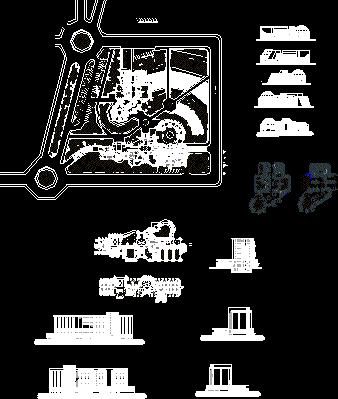
Museum Hotel DWG Section for AutoCAD
Eng_Plans 6334 Drawings · Joined December 2016 Drawings by Eng_Plans 6334 Drawings Museum Hotel – Plants – Sections – Views