
Eng_Plans
Drawings by Eng_Plans
6334 Drawings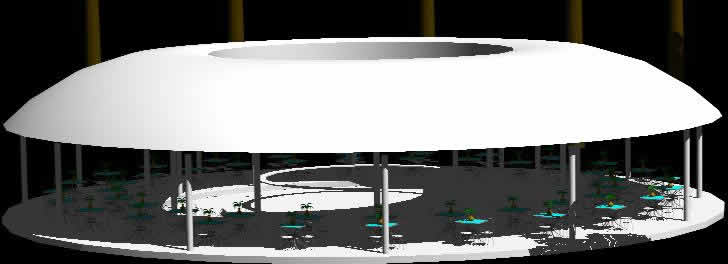
Hotel Bar 3D DWG Model for AutoCAD
Eng_Plans 6334 Drawings · Joined December 2016 Drawings by Eng_Plans 6334 Drawings Egypt fuel system and storage tank detail CAD FREE Eng_Plans 6334 Drawings · Joined December 2016 Drawings by Eng_Plans 6334 Drawings Fuel system flow diagram and storage tank assembly details. Includes sections for bulk storage and day tanks, plus […] Free – Add to Cart […]

Hostal – Restaurant DWG Section for AutoCAD
Eng_Plans 6334 Drawings · Joined December 2016 Drawings by Eng_Plans 6334 Drawings Hostal – Restaurant – Plants – Sections – Elevation

Hostel–Trujillo, Peru DWG Plan for AutoCAD
Eng_Plans 6334 Drawings · Joined December 2016 Drawings by Eng_Plans 6334 Drawings Plans, electrical and plumbing installations of an Hostel in Trujillo, Peru.

Restaurant DWG Block for AutoCAD
Eng_Plans 6334 Drawings · Joined December 2016 Drawings by Eng_Plans 6334 Drawings Restaurant for beach
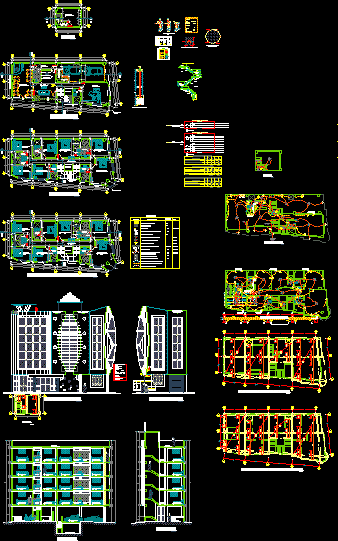
5-Level Hotel Architectural and Engineering Project DWG
Eng_Plans 6334 Drawings · Joined December 2016 Drawings by Eng_Plans 6334 Drawings A 5-level hotel project for a residential zone, provided as a complete set of architectural and engineering plans. […]

Hotel In Ecuador DWG Block for AutoCAD
Eng_Plans 6334 Drawings · Joined December 2016 Drawings by Eng_Plans 6334 Drawings Hotel 3 stars development in high with 140 rooms

Hotel Sauna, 4 Levels DWG Plan for AutoCAD
Eng_Plans 6334 Drawings · Joined December 2016 Drawings by Eng_Plans 6334 Drawings Plans – Layout – Sections – Facades.
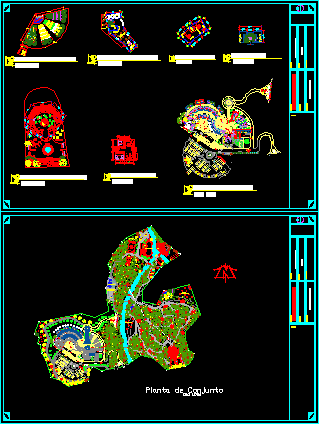
Hotel Mountain Tourism DWG Block for AutoCAD
Eng_Plans 6334 Drawings · Joined December 2016 Drawings by Eng_Plans 6334 Drawings Touristic hotel in the mountain location featuring outdoor activities
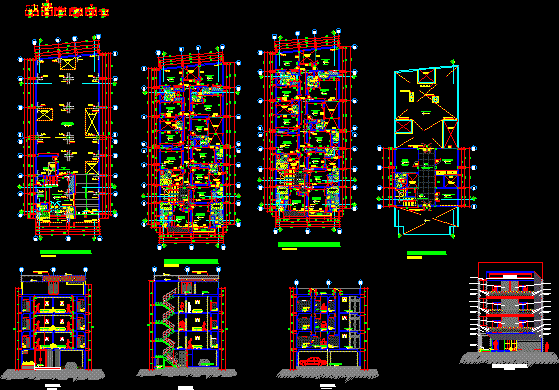
Hotel Design DWG Plan for AutoCAD
Eng_Plans 6334 Drawings · Joined December 2016 Drawings by Eng_Plans 6334 Drawings Plans- Sections – Elevations – Electrical and plumbing installations

Restaurant DWG Plan for AutoCAD
Eng_Plans 6334 Drawings · Joined December 2016 Drawings by Eng_Plans 6334 Drawings PLAN – SECTION – FACADE – PERSPECTIVE

Boutique Hotel DWG Block for AutoCAD
Eng_Plans 6334 Drawings · Joined December 2016 Drawings by Eng_Plans 6334 Drawings hotel
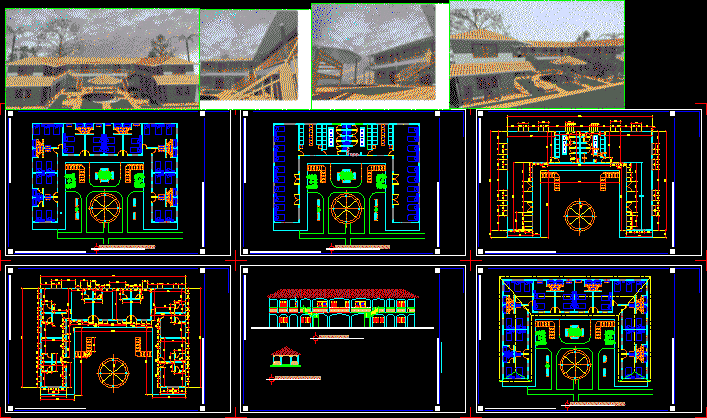
Hostel, 2 Levels DWG Block for AutoCAD
Eng_Plans 6334 Drawings · Joined December 2016 Drawings by Eng_Plans 6334 Drawings hostel two levels

Lodging Restaurant DWG Full Project for AutoCAD
Eng_Plans 6334 Drawings · Joined December 2016 Drawings by Eng_Plans 6334 Drawings PROJECT COMPLETE

Mountain Hostel Lodge DWG Block for AutoCAD
Eng_Plans 6334 Drawings · Joined December 2016 Drawings by Eng_Plans 6334 Drawings This is a proelject of tourist lodges in the mountains : bungalows, block of facilities, and administration

Suites DWG Section for AutoCAD
Eng_Plans 6334 Drawings · Joined December 2016 Drawings by Eng_Plans 6334 Drawings Suites in a hotel – sections and elevation – plants

Restaurant Project DWG Full Project for AutoCAD
Eng_Plans 6334 Drawings · Joined December 2016 Drawings by Eng_Plans 6334 Drawings architectural plans – foundation details- etc …