
Eng_Plans
Drawings by Eng_Plans
6334 Drawings
Casino DWG Plan for AutoCAD
Eng_Plans 6334 Drawings · Joined December 2016 Drawings by Eng_Plans 6334 Drawings Cooling Tower Structural Plan and Elevation DWG FREE Eng_Plans 6334 Drawings · Joined December 2016 Drawings by Eng_Plans 6334 Drawings Structural layout for a cooling tower and water tank setup. It’s got the plans, sections, and elevation details, […] Free – Add to Cart Checkout […]
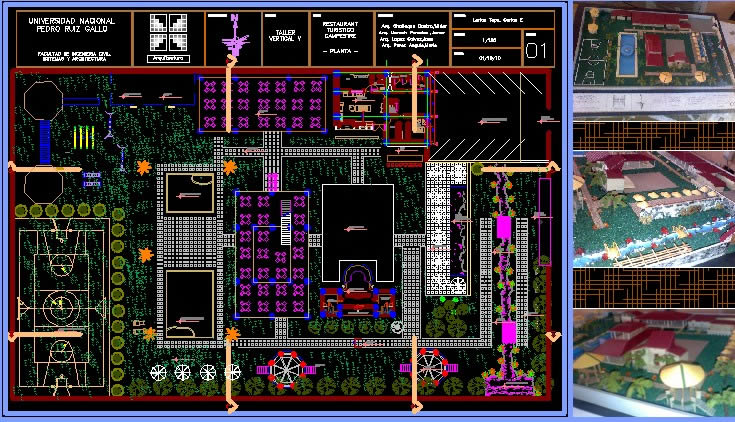
Rural Tourism Restaurant DWG Block for AutoCAD
Eng_Plans 6334 Drawings · Joined December 2016 Drawings by Eng_Plans 6334 Drawings RURAL TOURISM RESTAURANT THAT HAS POOLS, COURTS, RESTAURANT AND ESPLANADE

Tourist Center DWG Block for AutoCAD
Eng_Plans 6334 Drawings · Joined December 2016 Drawings by Eng_Plans 6334 Drawings Tourist center

Tourist Hotel Resort Complex DWG Plan for AutoCAD
Eng_Plans 6334 Drawings · Joined December 2016 Drawings by Eng_Plans 6334 Drawings plans – sections – facades – inn cabins – karaoke – discoteque etc ….
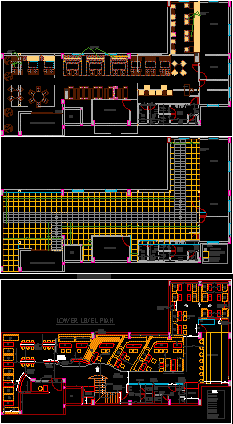
Pub Disco Project DWG Full Project for AutoCAD
Eng_Plans 6334 Drawings · Joined December 2016 Drawings by Eng_Plans 6334 Drawings Disco Boliche Pub

Beach Hotel DWG Block for AutoCAD
Eng_Plans 6334 Drawings · Joined December 2016 Drawings by Eng_Plans 6334 Drawings Nagarote BEACH HOTEL IN NICARAGUA
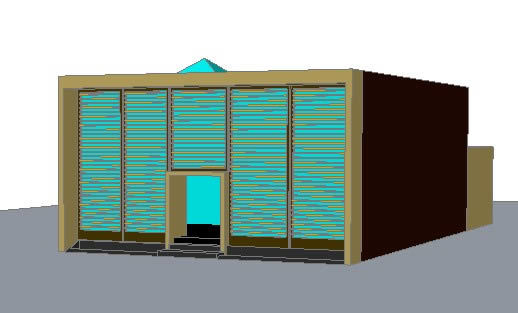
Cafe Lounge Bar 3D DWG Model for AutoCAD
Eng_Plans 6334 Drawings · Joined December 2016 Drawings by Eng_Plans 6334 Drawings Drawings, 3d sketck up
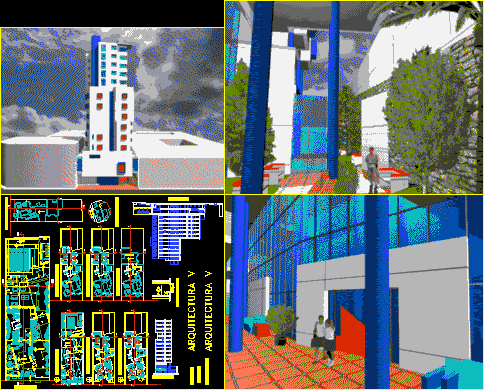
Hotel Garden DWG Block for AutoCAD
Eng_Plans 6334 Drawings · Joined December 2016 Drawings by Eng_Plans 6334 Drawings Ground floor 1st to 13th floor level, floor ceilings; cuts.

Hotel 5 Fortune With Plant Type DWG Plan for AutoCAD
Eng_Plans 6334 Drawings · Joined December 2016 Drawings by Eng_Plans 6334 Drawings 5 star hotel Plans from level 2. play areas to casinos and International restaurant and other uses
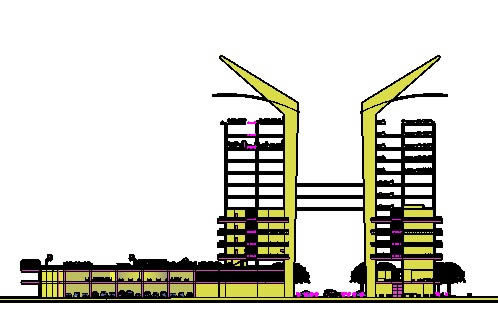
Vista 5 Star Hotel Buenaventura 3D DWG Model for AutoCAD
Eng_Plans 6334 Drawings · Joined December 2016 Drawings by Eng_Plans 6334 Drawings In this 3D view you can observe the size and shape of the 5-star hotel fortune. is clearly […]

Hotel DWG Full Project for AutoCAD
Eng_Plans 6334 Drawings · Joined December 2016 Drawings by Eng_Plans 6334 Drawings Project of a country hotel – water projects and health

Hotel Urban DWG Block for AutoCAD
Eng_Plans 6334 Drawings · Joined December 2016 Drawings by Eng_Plans 6334 Drawings Hotel urban

Hotel And 3D DWG Model for AutoCAD
Eng_Plans 6334 Drawings · Joined December 2016 Drawings by Eng_Plans 6334 Drawings Hotel in Lake Vlasina
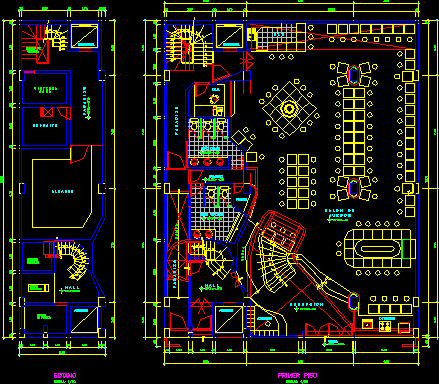
Restaurant DWG Block for AutoCAD
Eng_Plans 6334 Drawings · Joined December 2016 Drawings by Eng_Plans 6334 Drawings DISTRIBUTION OF 4 FLOORS OF A RESTAURANT ..
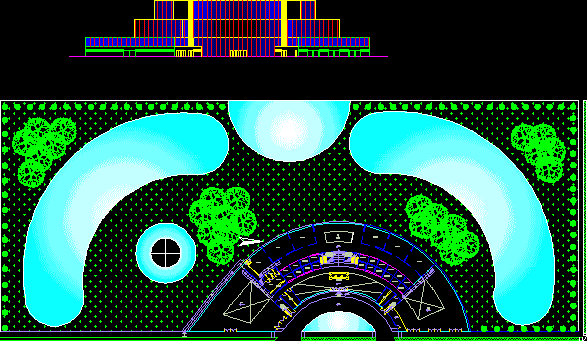
Restaurant DWG Block for AutoCAD
Eng_Plans 6334 Drawings · Joined December 2016 Drawings by Eng_Plans 6334 Drawings Plant and isometric court and a restaurant with installation of gas, calculated
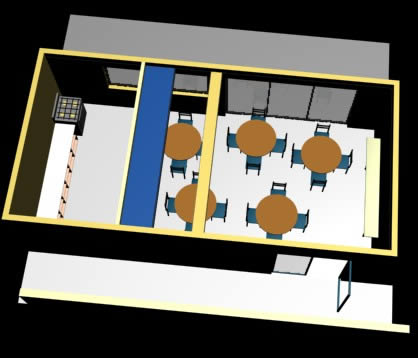
Cafe Bar 3D DWG Model for AutoCAD
Eng_Plans 6334 Drawings · Joined December 2016 Drawings by Eng_Plans 6334 Drawings Cafe bar.