
Eng_Plans
Drawings by Eng_Plans
6334 Drawings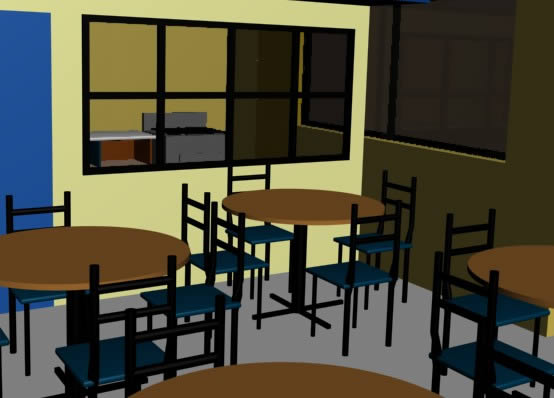
Coffee Bar DWG Block for AutoCAD
Eng_Plans 6334 Drawings · Joined December 2016 Drawings by Eng_Plans 6334 Drawings 3D Church Building Structural Model with Octagonal Footprint FREE Eng_Plans 6334 Drawings · Joined December 2016 Drawings by Eng_Plans 6334 Drawings 3D model of a church building structure featuring an octagonal footprint. Free – Add to Cart Checkout Added to cart Raft foundation 3d model […]
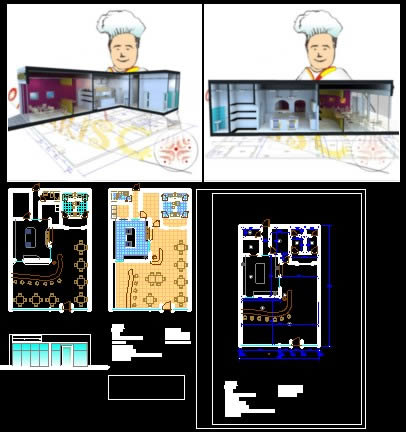
Small Restaurant DWG Full Project for AutoCAD
Eng_Plans 6334 Drawings · Joined December 2016 Drawings by Eng_Plans 6334 Drawings A small restaurant Project with rendered images.

Accommodation DWG Full Project for AutoCAD
Eng_Plans 6334 Drawings · Joined December 2016 Drawings by Eng_Plans 6334 Drawings Accommodation on two floors with a projection for 4 levels with garage. distribution features and facilities.

Restaurant Project DWG Full Project for AutoCAD
Eng_Plans 6334 Drawings · Joined December 2016 Drawings by Eng_Plans 6334 Drawings restaurant located on a lake has a large AREA OF TABLES AND RECREATION AREA FOR CHILDREN AND ADULTS
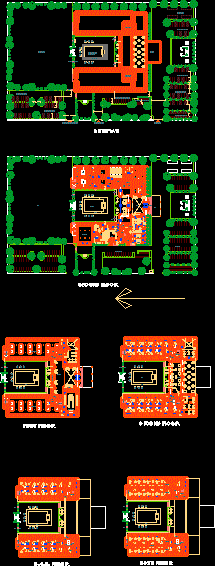
Hotel DWG Block for AutoCAD
Eng_Plans 6334 Drawings · Joined December 2016 Drawings by Eng_Plans 6334 Drawings Hotel equipped with swimming pools,theater, yoga. gym, caffe bar, administration, parking and landscape.
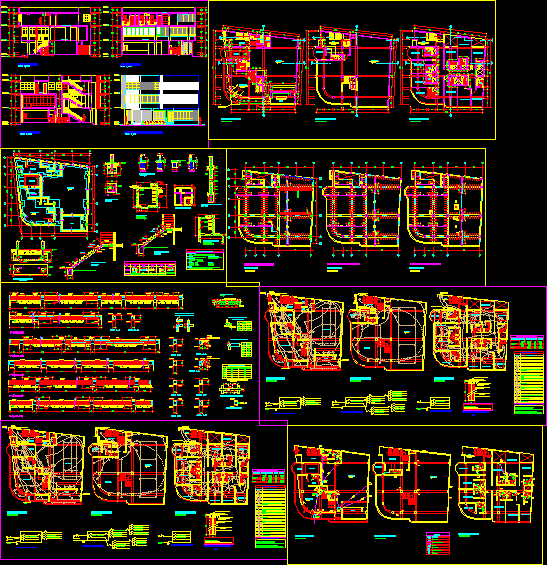
Hotel Trade DWG Full Project for AutoCAD
Eng_Plans 6334 Drawings · Joined December 2016 Drawings by Eng_Plans 6334 Drawings Full Project specialties.

Hostel Plan And Elevation DWG Plan for AutoCAD
Eng_Plans 6334 Drawings · Joined December 2016 Drawings by Eng_Plans 6334 Drawings Shelter fashion institute. Contains all floor plans

Hostel DWG Block for AutoCAD
Eng_Plans 6334 Drawings · Joined December 2016 Drawings by Eng_Plans 6334 Drawings Hotel – accommodation – telo.

Hotel In Rio Negro DWG Full Project for AutoCAD
Eng_Plans 6334 Drawings · Joined December 2016 Drawings by Eng_Plans 6334 Drawings Hotel, project

Hotel 3 Estrellas Huaraz – Carhuaz DWG Block for AutoCAD
Eng_Plans 6334 Drawings · Joined December 2016 Drawings by Eng_Plans 6334 Drawings Proyect hotel 3 stars in Carhuaz; Huaraz; Peru; WHICH IS IN ACCORDANCE WITH THE SLOPE OF THE HILL […]

Hotel 3 Estrellas Carhuaz Huaraz DWG Full Project for AutoCAD
Eng_Plans 6334 Drawings · Joined December 2016 Drawings by Eng_Plans 6334 Drawings THIRD PART OF FILES PROJECT HOTEL CARHUAZ IN HUARAZ – PERU

Hotel 3 Stars Carhuaz Huaral DWG Full Project for AutoCAD
Eng_Plans 6334 Drawings · Joined December 2016 Drawings by Eng_Plans 6334 Drawings CONTINUATION PROJECT Carhuaz Huaral

Restaurant DWG Full Project for AutoCAD
Eng_Plans 6334 Drawings · Joined December 2016 Drawings by Eng_Plans 6334 Drawings COMPLETE PROJECT OF RESTAURANT ONE FLOOR; WITH BASIC SERVICES ;INCLUDE ARCHITECTURAL PLANES , ELECTRICAL AND SANITARY INSTALLATIONS

Hotel 3D DWG Model for AutoCAD
Eng_Plans 6334 Drawings · Joined December 2016 Drawings by Eng_Plans 6334 Drawings VIEWS 3D – HOTEL

Hotel DWG Block for AutoCAD
Eng_Plans 6334 Drawings · Joined December 2016 Drawings by Eng_Plans 6334 Drawings Hotel

Hotel DWG Block for AutoCAD
Eng_Plans 6334 Drawings · Joined December 2016 Drawings by Eng_Plans 6334 Drawings LODGING ESTABLISHMENTWITH BASEMENT FOR PARKING; AT FIRST LEVEL TRADE LOCALS;THE SECOND IS DESIGN FOR RESTAURANT AND MEETING ROOM;IN […]