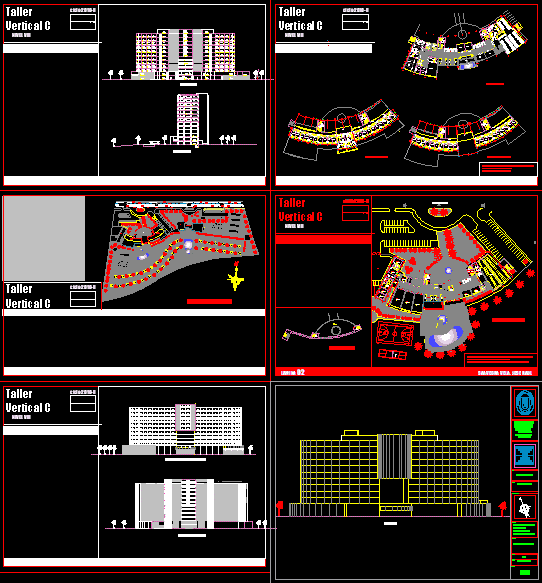
Architectural drawings for a large 5-star hotel project featuring a multi-story tower and a distinctive radial wing layout. The CAD file includes floor plans for various levels, detailing room distributions and circulation paths along curved corridors.
The site plan shows the building within its landscaped context, including surface parking lots, an outdoor swimming pool area, and a basketball court. Multiple elevations illustrate the facade and vertical massing of the tower, which reaches approximately ten stories. These technical drawings provide a foundation for hospitality design projects, covering site integration and floor plate organization. Taller Vertical C.