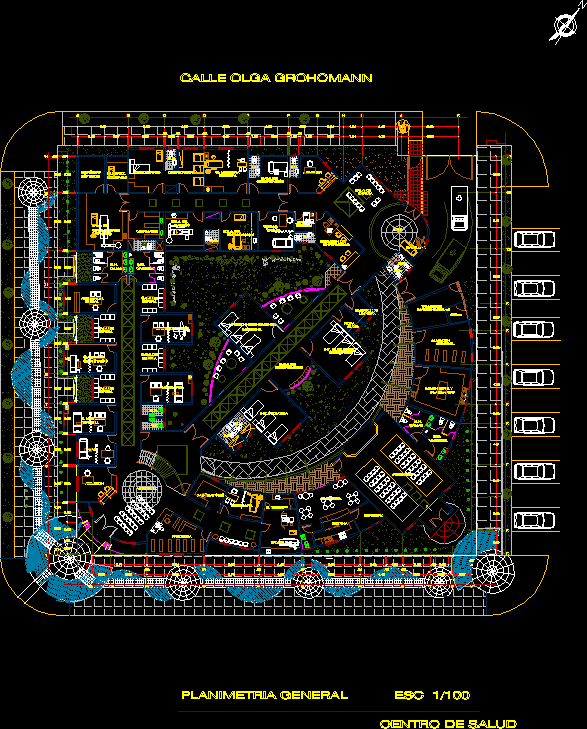
Health Center, type II, located in Tacna – Peru; project architecture
Drawing labels, details, and other text information extracted from the CAD file (Translated from Spanish):
social, c. dentistry, c. gynecology, c.pediatrics, c. medicine, auditorium, general, obstetric, assistance, septic, laboratory, room, deposit, refrigerated, operations, minors, postpartum, neonatology, observation, admission, pharmacy, laboratory, ultrasound, c. dark, x-ray, cafeteria, int. surgical, obstetric, int. pediatrics, unit internment, medicine, laundry and, ironing, store, workshop, maintenance, kitchen, deposit, triage, wait, electrogen, group, sh, deliveries, preparation, topical, station, nurses, headship, sick, ladies, males, stretchers, changing room, clothes, dirty, room, cleaning, hall, hall, street olga grohomann, health center










