Hospital
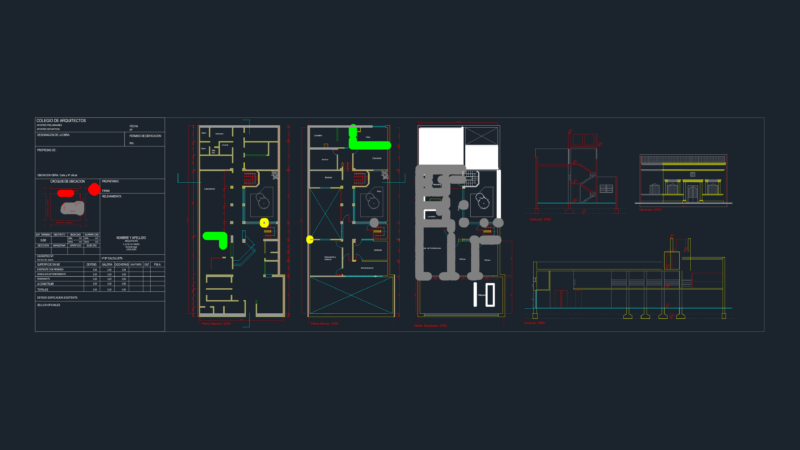
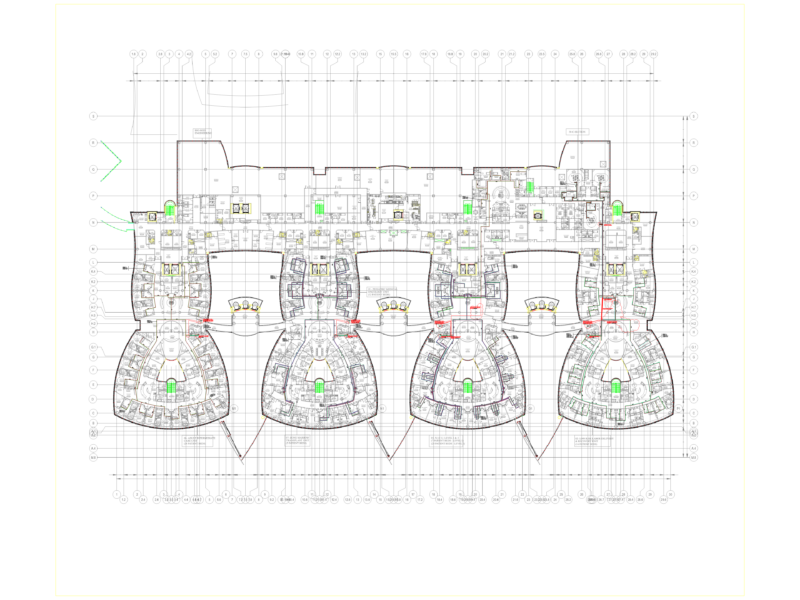
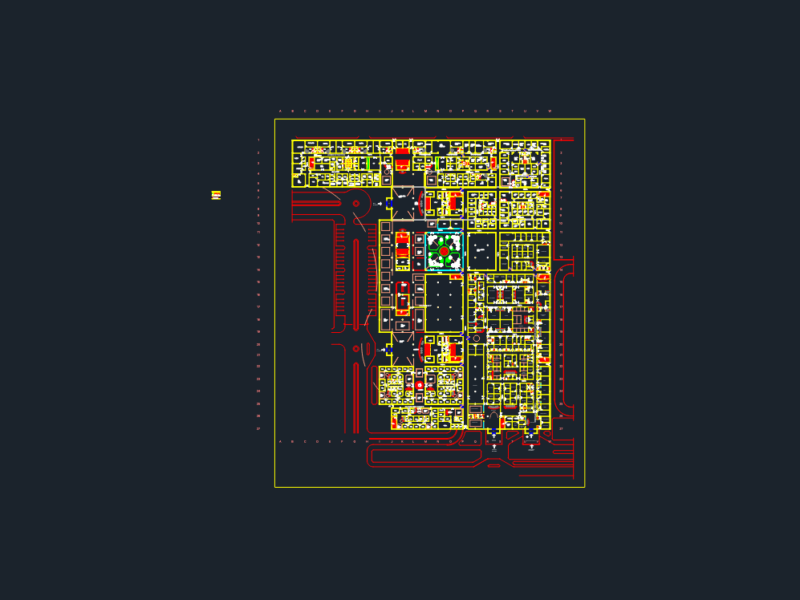
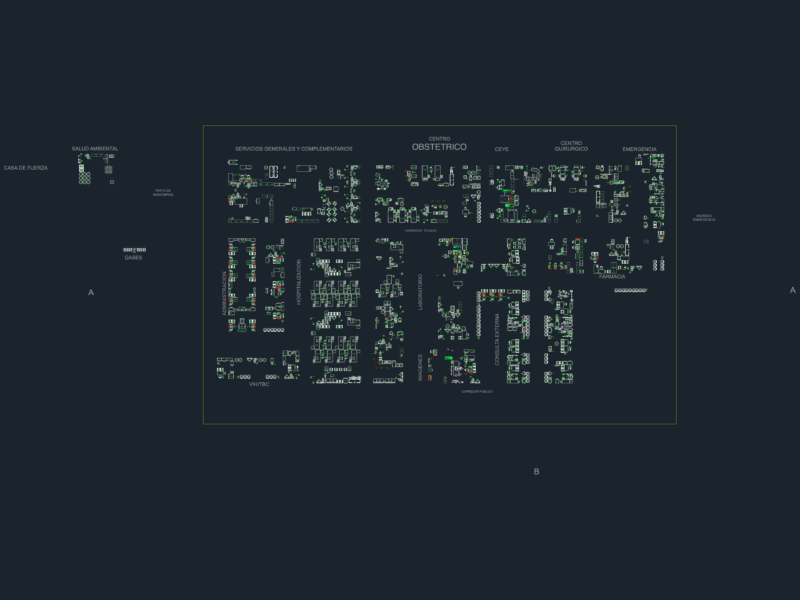
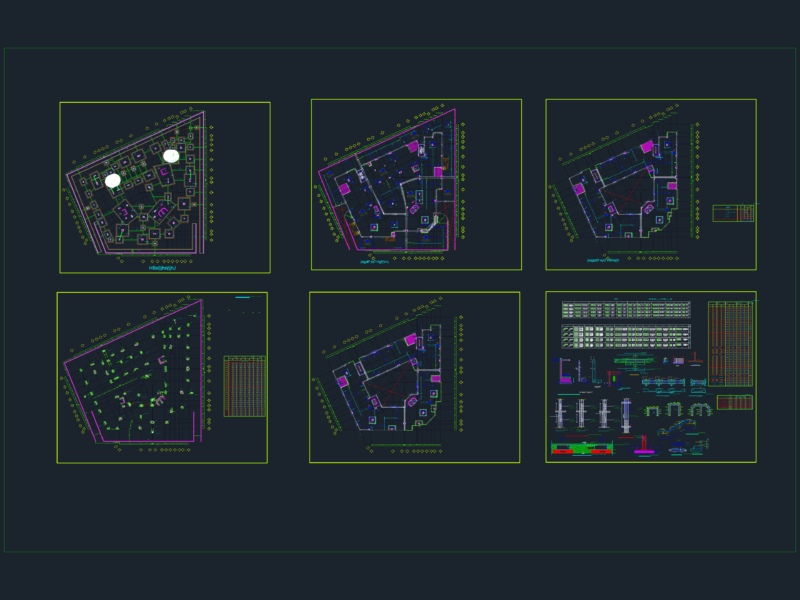
Drawing labels, details, and other text information extracted from the CAD file (Translated from Spanish):
thermovelocimetric detector, smoke detector, fire extinguisher, water extinguisher, halon fire extinguisher, fire hydrant equipped, alarm pushbutton, electric panel, fire control, fixed system dust extinguishing, fire door, staircase exit, exit building, eb, pilot, fire department, wait, area, first floor, body a, enf., climat., explor., control, warehouse, pharmacy, boss, secretary, service, be, serv., secret. , surgical block, store, library, monitors, gynecology, exploration, pediatrics, body c, reading, room, dressing room, dilatac., residence doctors, anesthesia, resuscitation, autoclaves, ox. ethylene, steam, sterilization, control enf., neonates, alm., nest, clean hall, local, quirofano, body b, block d, dirty hall, preparation, sound regulator, speaker, e-a, e-c, e-d