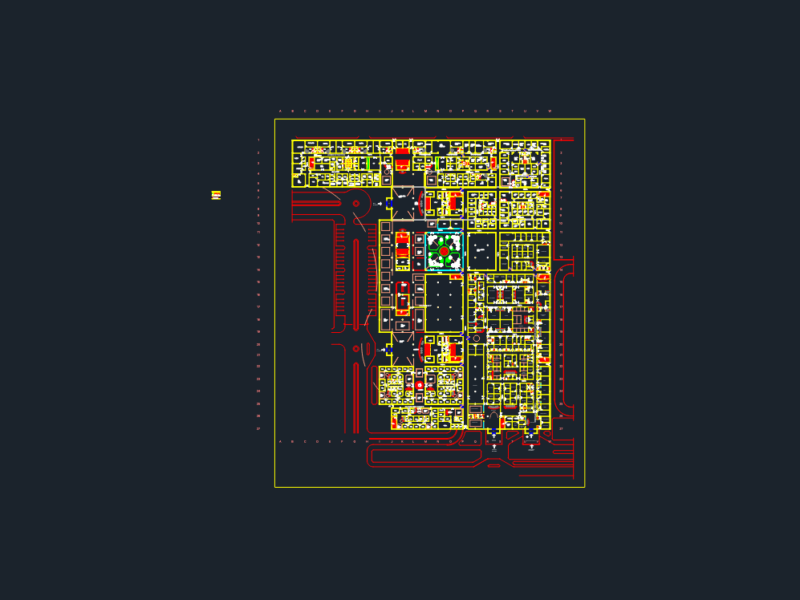
Complete floor plans
Drawing labels, details, and other text information extracted from the CAD file (Translated from Spanish):
pharmacy, health center type ii, location, project, architect, specialty, plan :, scale, date, sheet, architecture, drain
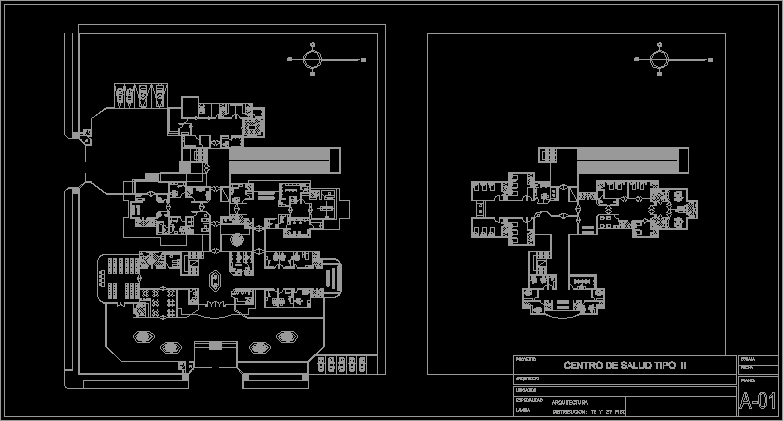
Complete floor plans
pharmacy, health center type ii, location, project, architect, specialty, plan :, scale, date, sheet, architecture, drain