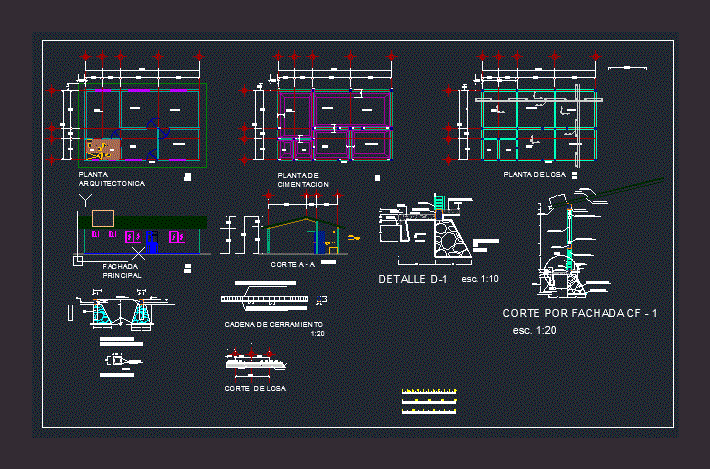
Plants – Cortes – Details
Drawing labels, details, and other text information extracted from the CAD file (Translated from Spanish):
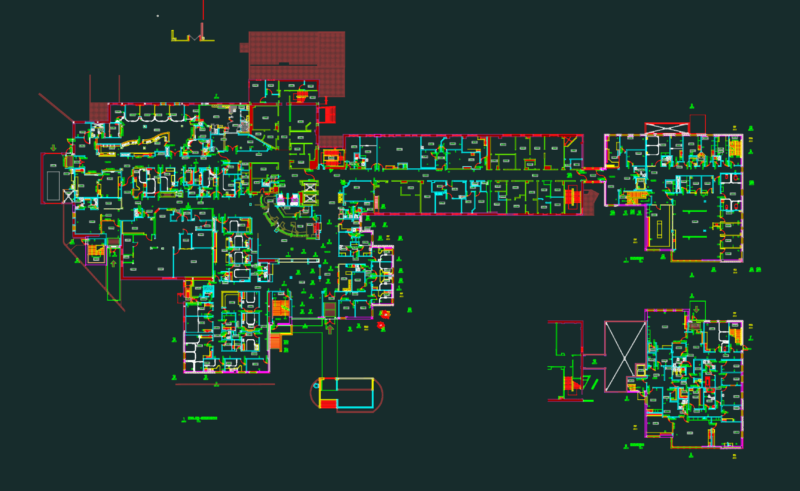
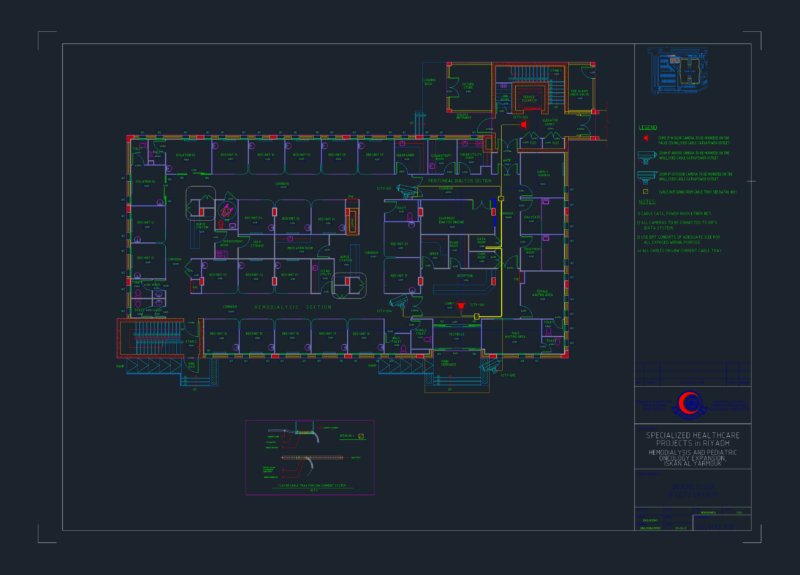
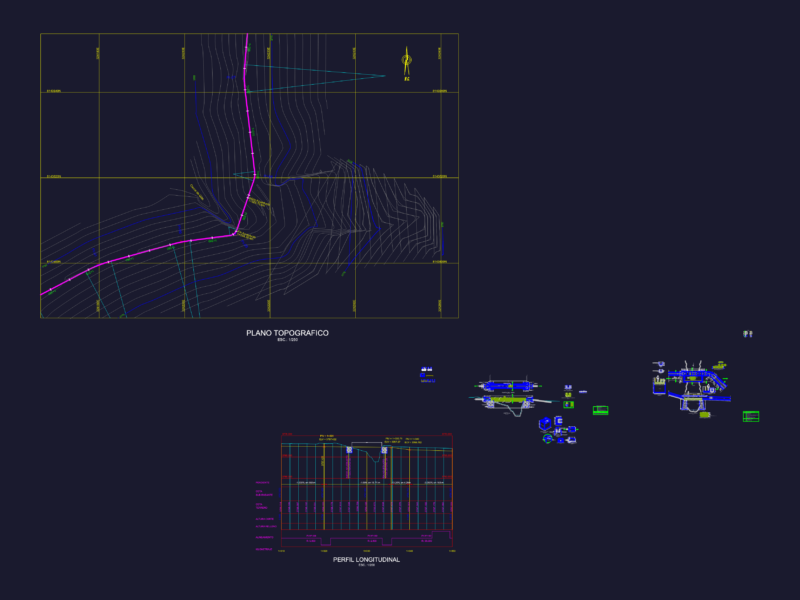
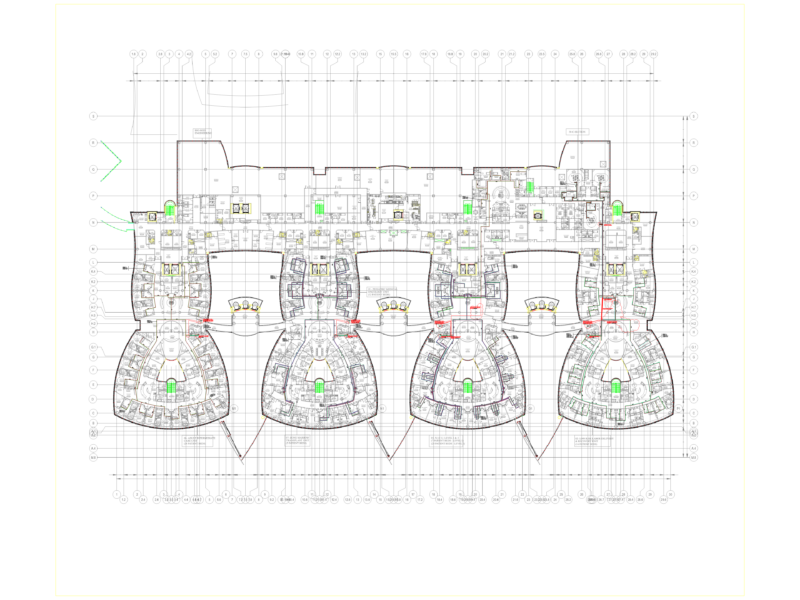
medical room, clinic, healing, observations, waiting room, bathroom, access, architectural floor, foundation plant, slab floor, main facade, cut a – a, stone foundation, flattened, apparent zozo, sidewalk, garrison concrete, cures, concrete template, intermediate chain, annealed red partition wall, enclosure chain, reinforced concrete slab, brickwork, waterproofing, castle anchor, template, castle type, slab cutting, canes, low straights, swings