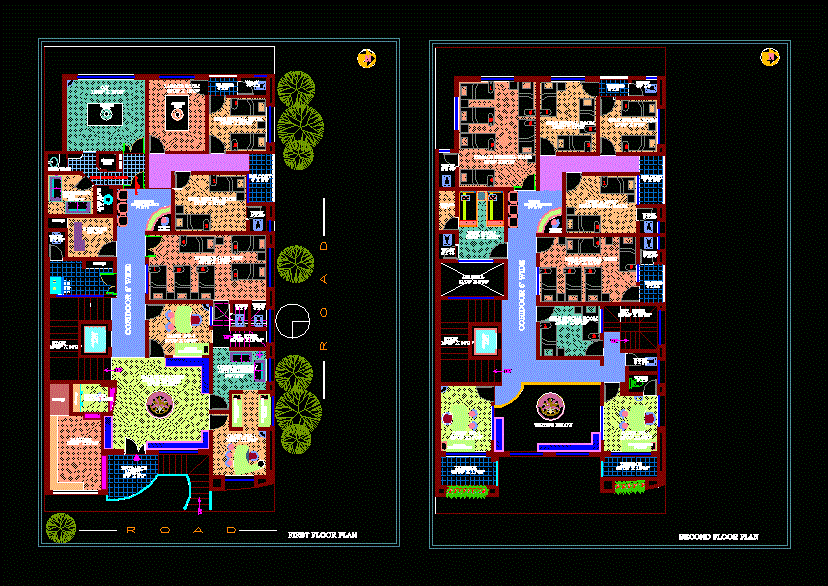
Plant schematic – diagram of operation
Drawing labels, details, and other text information extracted from the CAD file:
table, operation, water, cooler, lift, examining bed, entrance, lobby, o.t, storage, stair, main out patient, reception, record room, r o a d, intesive care unit, shoe rack, int. stair, toilet, auto clave, labour room, refreshment, room, x rey room, room, change, hand wash, semi special room, male general ward, air well, waiting below, storage, m.store, rest room, female general ward, washing, nurces, station, semi sterile zone, wating i.c.u, patient relative, anti chamber, terrace, wating, balcony, second floor plan, first floor plan









