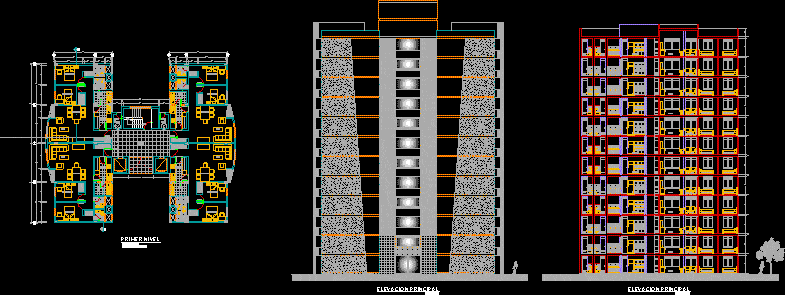
This is a proposal for a multifamily
Drawing labels, details, and other text information extracted from the CAD file (Translated from Spanish):
m.l., level, living room, dinning room, balcony, c.l., service yard, kitchen, bedroom, s.h., c.l., garbage pipe, hall, c.l., s.h., bedroom, kitchen, service yard, c.l., balcony, dinning room, living room, dinning room, balcony, c.l., service yard, kitchen, bedroom, s.h., c.l., s.h., bedroom, kitchen, service yard, c.l., balcony, dinning room, living room, principal, scale, kitchen, s.h., living room, s.h., service yard, c.l., c.l., service yard, s.h., living room, s.h., kitchen, bedroom, kitchen, s.h., living room, s.h., service yard, c.l., c.l., service yard, s.h., living room, s.h., kitchen, s.h., living room, s.h., service yard, c.l., c.l., service yard, s.h., living room, s.h., kitchen, bedroom, kitchen, s.h., living room, s.h., service yard, c.l., c.l., service yard, s.h., living room, s.h., kitchen, s.h., living room, s.h., service yard, c.l., c.l., service yard, s.h., living room, s.h., kitchen, bedroom, kitchen, s.h., living room, s.h., service yard, c.l., c.l., service yard, s.h., living room, s.h., kitchen, scale, principal










