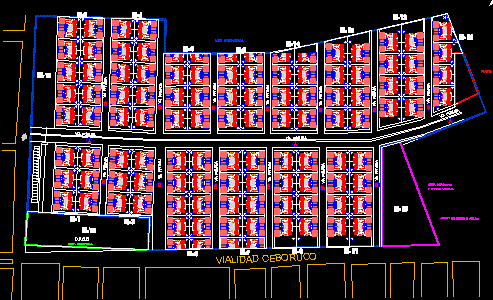
subdivision of a residential complex with PER LOT AREA TABLE AND APPLE. INCLUDES AREAS OF DONATION AND SERVICES.
Drawing labels, details, and other text information extracted from the CAD file (Translated from Spanish):
lock, pergolas, pending, catwalks, tinaco, chap. lt., tinaco, chap. lt., ridge, pending, b.a.p., pending, ceboruco road, urban set, infrastructure, equipment, neighborly garden, sports area, well cistern, Processing facilities, residential, pluvial carcamo, residential area, well cistern, commercial area, children’s garden classrooms, households, treatment plant rain canopy, sports area, neighborly garden, lotification, commercial area, public road, private way, public road, c.p.s., summary table of quantification of land uses of land per block, Apple, Lot Number, surface lot, land use, number of homes, Apple, Lot Number, surface lot, land use, number of homes, total, total, Apple, Lot Number, surface lot, land use, number of homes, total, Apple, Lot Number, surface lot, land use, number of homes, total, Apple, Lot Number, surface lot, land use, number of homes, total, Apple, Lot Number, surface lot, land use, number of homes, total, Apple, Lot Number, surface lot, land use, number of homes, total, Apple, Lot Number, surface lot, land use, number of homes, total, Apple, Lot Number, surface lot, land use, number of homes, total, Apple, Lot Number, surface lot, land use, number of homes, total, Apple, Lot Number, surface lot, land use, number of homes, total, Apple, Lot Number, surface lot, land use, number of homes, total, Apple, Lot Number, surface lot, land use, number of homes, total, Apple, Lot Number, surface lot, land use, number of homes, total










