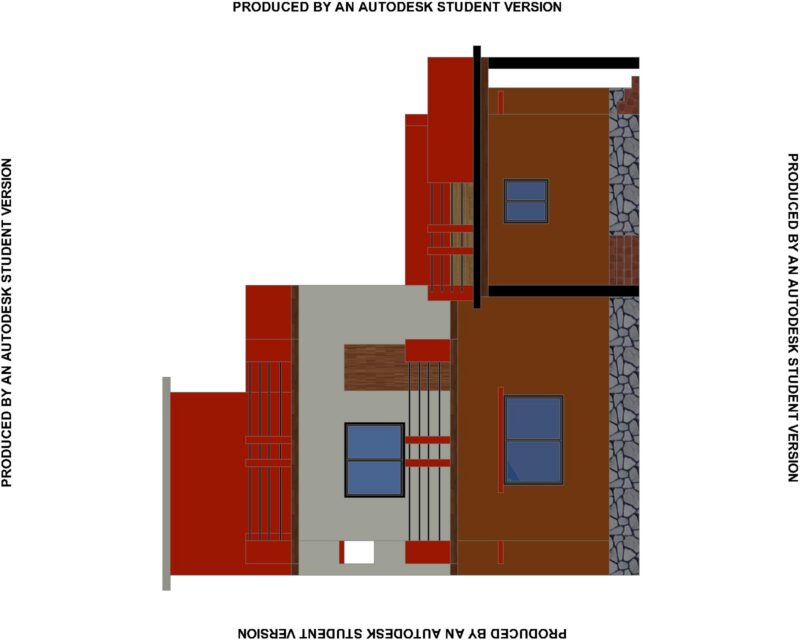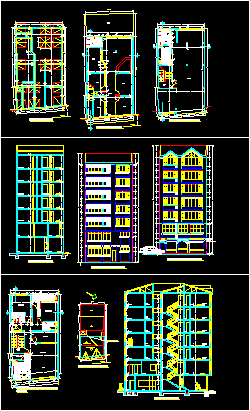
housing design includes cutting, plant, elevation.
Drawing labels, details, and other text information extracted from the CAD file (Translated from Spanish):
bath, bedroom, light air, sleep of serv., dining room, kitchen, study, dinning room, to be, laundry, dressing room, bath, light air, bedroom, bath, kitchen, bath, private bathroom, light air, ground floor esc., main elevation esc., foundations esc., ground floor esc., living room, kitchen, bathroom v., bathroom m., aisle, store, ground floor esc., cut esc., local, store, snack, local, bathrooms, floor type esc., site roofs esc., main line, axis of way, main line, pina., light air, interior elevation esc., yard, local, bedroom, laundry, light air, private bathroom, kitchen, dining room, study, dinning room, to be, level, main line, axis of way, axis of way, private bathroom, kitchen, dining room, bedroom, kitchen, dining room, after, dining room, kitchen, after, private bathroom, bedroom, private bathroom, bedroom, after, kitchen, dining room, kitchen, after, bedroom, private bathroom, after, kitchen, dining room, bath, kitchen, living room, local, bedroom, living room, kitchen, local, snack, bath, pantry, main elevation esc., bathrooms, neighboring semi-detached house, yard, main line, floor type esc., main elevation esc., pipeline, ventilation, pipeline, main line, demolition construction