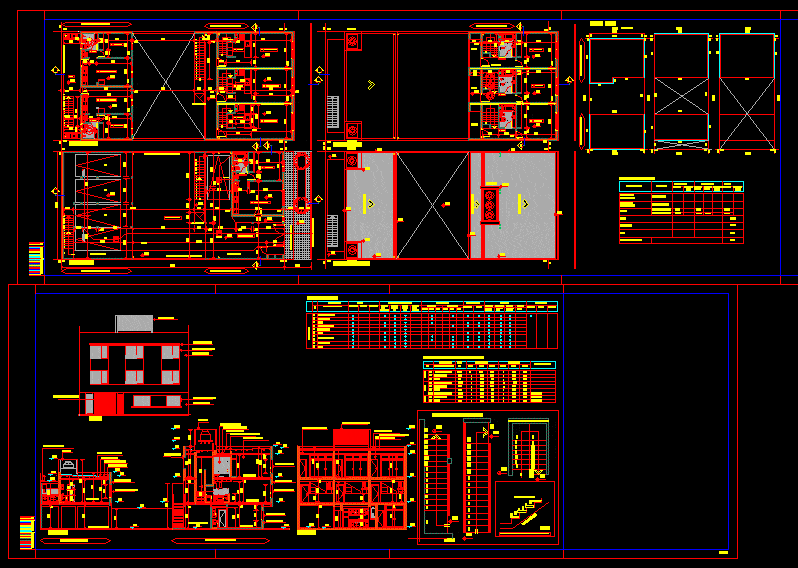
Multifamily housing with parking
Drawing labels, details, and other text information extracted from the CAD file (Translated from Spanish):
longvie refrigerator, em, lm., longvie refrigerator, em, lm., bedroom, kitchen, balcony, kitchen, kitchen, bedroom, em, low level, dividing fence masonry h: mts., em, lm., outgoing body projection., street peru ditch, ground floor, em, longvie refrigerator, bedroom, mc., absorbent patio, bedroom, longvie refrigerator, bedroom, yard, pedestrian access, Vehicle access, mc., pedestrian access, dividing fence masonry h: mts., med. elevation., mc., med. elevation., longvie refrigerator, em, bath, ltrs., tr. ltrs., bath, balcony, Masonry fence h: mts., em, lm., roof plant., em, ltrs., tr. ltrs., sheet metal cover, ltrs., cut aa., front., court bb., em, lm., em, peru street, main stair detail, cut., plant., pedada de ceramico., slab of hº aº, steps of raised by pedada., designation, ventilacion lighting sheet, local, bedroom, bath, bedroom, p. low, observations, area, illumination, ventilation, coef., nec, adopt, spreadsheet of surfaces., kind of work., existing with, low level., cover, surfaces., background., existing without, background., new., total., of plot, free., built, register., constr. stage, top floor., semicub., cover, semicub., total., cover, semicub., new work., designation, worksheet., local, bath, bedroom, bath, bedroom, floors., masonry, ceramic, thick, wood, carpet, low, cover, inside, thick, fine, Exterior, thick, fine, Exterior, meeting, rasada, ceilings, paints, latex with, applied., discontinued., cast, other, cast, mad, durl., coating, ceramic, height., walls, ceiling, Exterior, buffered, latex with, fixative, latex, buffered, Exterior, silicone, carpentry, aluminum, sheet, wood, bedroom, bath, bath, bedroom, bath, duplex, His p. outgoing body, cover, floor, silhouette, longvie refrigerator, ta p.b. p.a., second stage p.b, constr. stage, ta p.b. p.a., second stage p.b, ta p.b. p.a., second stage p.b, ltrs., tr. ltrs., reinforced concrete slab., metal cover., metal strap, zinc rain gutter., fine color revoke., carinteria aluminiuo color., ceramic floor., cement floor., suspended ceiling plaster., carp aluminum color., fine color revoke., ceramic coating., suspended ceiling plaster., plaster type confino., sheet metal cover., metal strap, tr. ltrs., cement floor., ceramic floor., plaster type confino., metal strap, sheet metal cover., suspended ceiling plaster., impregnated wood trilage., fine color revoke., carinteria aluminiuo color., fine color revoke., carinteria aluminiuo color., trilaje of wood., molding in plaster., Impregnated wood gate.










