
Startland Construction
Drawings by Startland Construction
3832 Drawings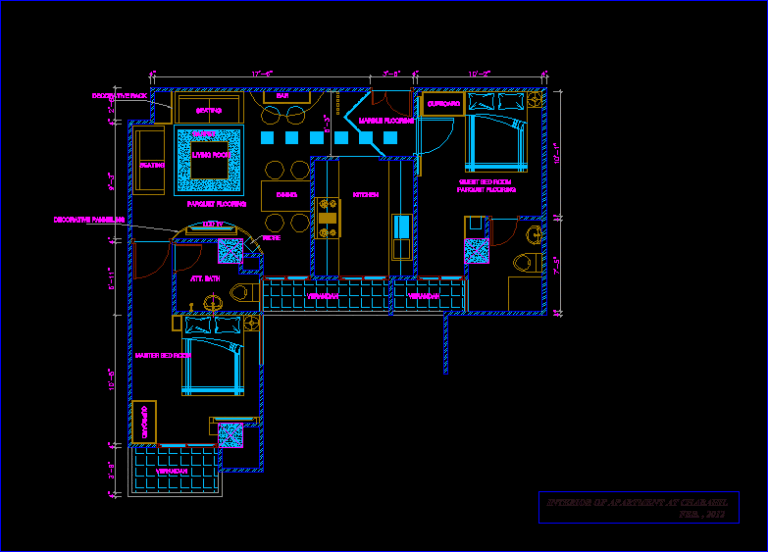
Apartment DWG Block for AutoCAD
Startland Construction 3832 Drawings · Joined December 2016 Drawings by Startland Construction 3832 Drawings Semi-Detached House DWG Section for AutoCAD FREE Startland Construction 3832 Drawings · Joined December 2016 Drawings by Startland Construction 3832 Drawings IS A LEVEL TWO INDEPENDENT LIVING – plants – sections – Foundation Pile – structure – […] Free – Add to Cart […]
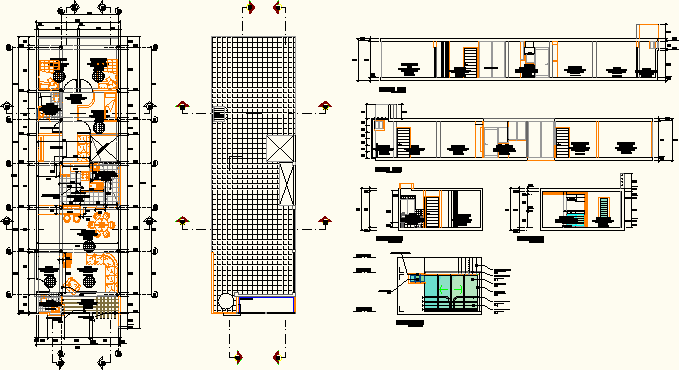
Apartment – – 1 Bedroom DWG Block for AutoCAD
Startland Construction 3832 Drawings · Joined December 2016 Drawings by Startland Construction 3832 Drawings ONE FAMILY APARTMENT WITH ONE BEDROOM, KITCHEN, GUEST BATHROOM, LIVING – DINING, TERRACE, LAUNDRY Drawing labels, […]

Multifamily Housing DWG Full Project for AutoCAD
Startland Construction 3832 Drawings · Joined December 2016 Drawings by Startland Construction 3832 Drawings COMPLETE PROJECT IN AN AREA OF 6×20 Drawing labels, details, and other text information extracted from […]
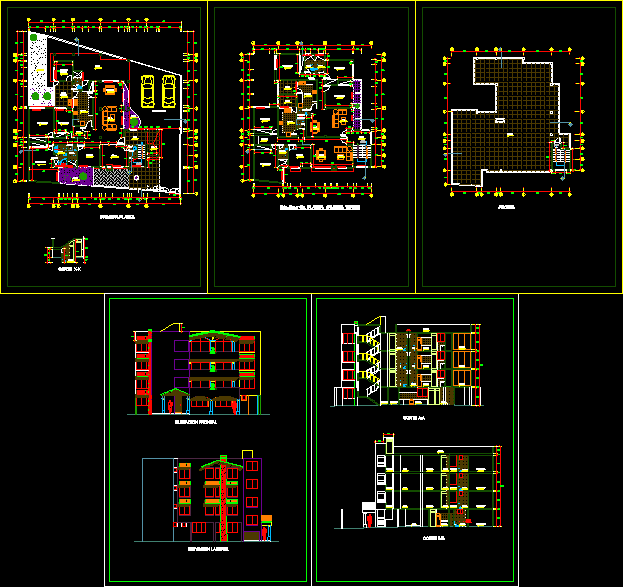
Project Multifamily Housing DWG Full Project for AutoCAD
Startland Construction 3832 Drawings · Joined December 2016 Drawings by Startland Construction 3832 Drawings PROJECT DEVELOPMENT FOR MULTIFAMILY HOUSING LEVELS , SECTIONS AND ELEVATIONS. Drawing labels, details, and other text […]

Apartment Bldg–2 And 3 Bedroom Units, Commercial Space, Landscaping DWG Block for AutoCAD
Startland Construction 3832 Drawings · Joined December 2016 Drawings by Startland Construction 3832 Drawings DESIGN of APARTMENT BUILDING WITH TWO AND THREE BEDROOMS; WITH stores AND green spaces on the […]

Apartment Building – Housing DWG Block for AutoCAD
Startland Construction 3832 Drawings · Joined December 2016 Drawings by Startland Construction 3832 Drawings Condo building Drawing labels, details, and other text information extracted from the CAD file (Translated from […]

Apartments DWG Block for AutoCAD
Startland Construction 3832 Drawings · Joined December 2016 Drawings by Startland Construction 3832 Drawings APARTMENTS WITH PEND HOUSE Drawing labels, details, and other text information extracted from the CAD file […]

Multlifamily Housing And Commercial Space DWG Block for AutoCAD
Startland Construction 3832 Drawings · Joined December 2016 Drawings by Startland Construction 3832 Drawings commercial Space AT GROUND level, MULTIFAMILY housing ABOVE Drawing labels, details, and other text information extracted […]
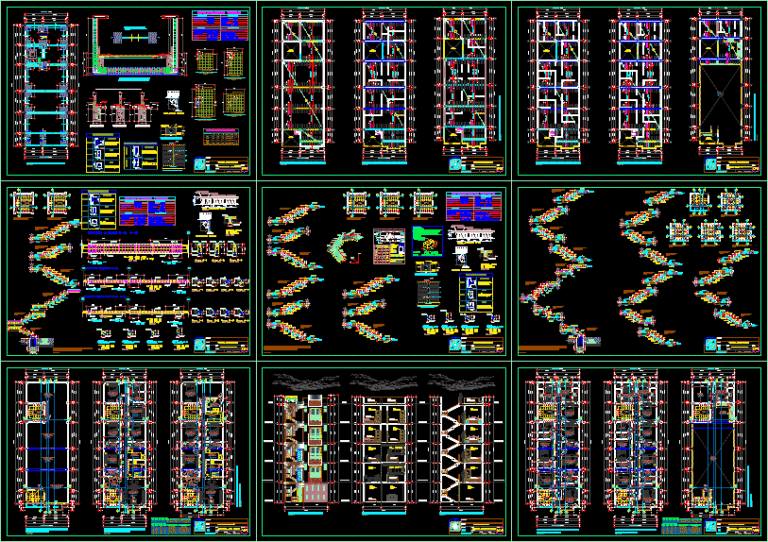
Multifamily Housing DWG Section for AutoCAD
Startland Construction 3832 Drawings · Joined December 2016 Drawings by Startland Construction 3832 Drawings ARCHITECTURAL OF MULTIFAMILY HOUSING OF 7.00 MTS WIDE X 20.00 MTS LONG; 5 LEVELS, TERRACE . […]
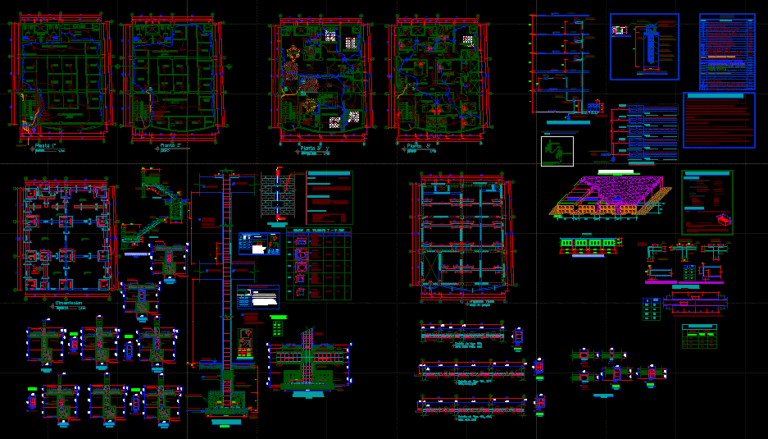
Diesign Housing 6 Levels DWG Block for AutoCAD
Startland Construction 3832 Drawings · Joined December 2016 Drawings by Startland Construction 3832 Drawings COMPLETE DESIGN OF A HOUSING ; INCLUDES ALL AREAS OF ENGINEERING . Drawing labels, details, and […]

Multifamily Building In Lima DWG Full Project for AutoCAD
Startland Construction 3832 Drawings · Joined December 2016 Drawings by Startland Construction 3832 Drawings COMPLETE PROJECT 8 FLOORS; CONTAIN PLATS , SECTIONS , ELEVATIONS, TABLE OF AREAS ;INCLUDE PARKING IN […]

Paths And Skateout Of Pilars ; Forged And Hole Forged DWG Block for AutoCAD
Startland Construction 3832 Drawings · Joined December 2016 Drawings by Startland Construction 3832 Drawings Paths and pilar skateout;forged and hole forged multiifamily building Drawing labels, details, and other text information […]

Multifamily Housing Three Levels And Attic DWG Block for AutoCAD
Startland Construction 3832 Drawings · Joined December 2016 Drawings by Startland Construction 3832 Drawings INDIVIDUAL APARTMENTS;WITH LIVING-DINING AND BEDROOM Drawing labels, details, and other text information extracted from the CAD […]

Multifamily Housing DWG Section for AutoCAD
Startland Construction 3832 Drawings · Joined December 2016 Drawings by Startland Construction 3832 Drawings PLATS , SECTIONS , PLANT FOUNDATION Drawing labels, details, and other text information extracted from the […]
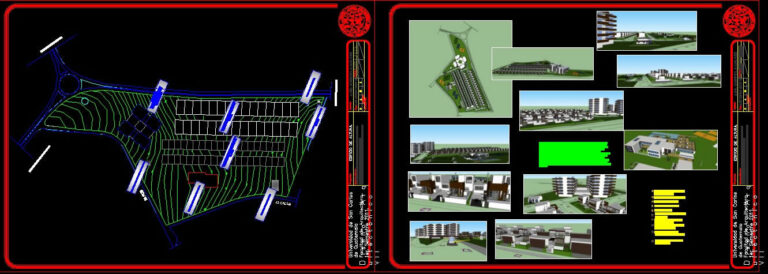
Multiuse Subdivision Design DWG Block for AutoCAD
Startland Construction 3832 Drawings · Joined December 2016 Drawings by Startland Construction 3832 Drawings WITH SIZE LOTS, STREETS AND BUILDINGS. Drawing labels, details, and other text information extracted from the […]
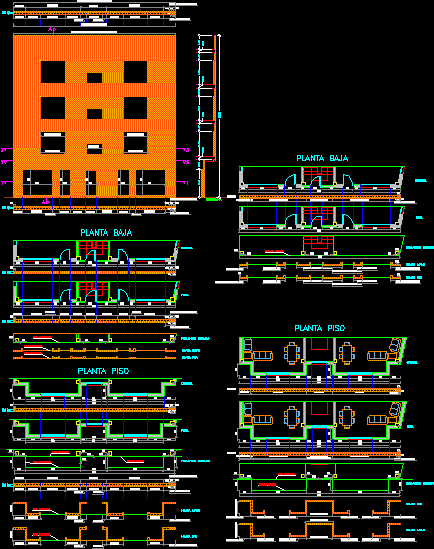
Brick Facade DWG Detail for AutoCAD
Startland Construction 3832 Drawings · Joined December 2016 Drawings by Startland Construction 3832 Drawings Paths and skateoutfacing multifamily building in Alicante (España): cutting of bricks in courses ein all the […]