
Startland Construction
Drawings by Startland Construction
3832 Drawings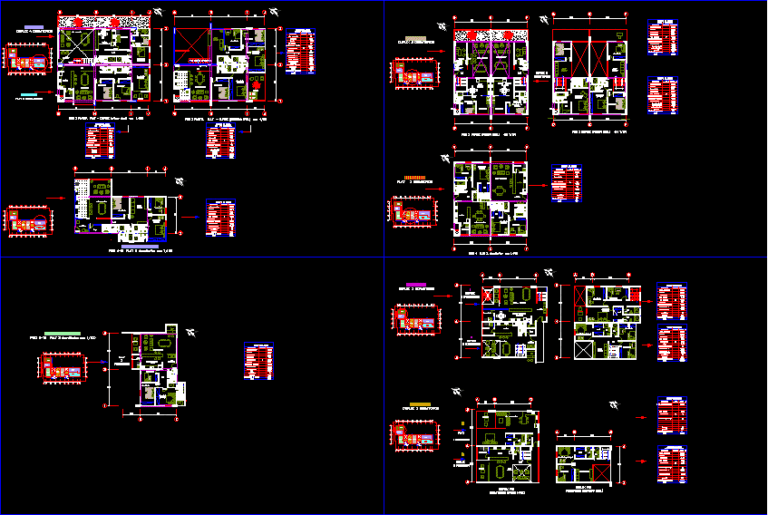
Residential Complex DWG Block for AutoCAD
Startland Construction 3832 Drawings · Joined December 2016 Drawings by Startland Construction 3832 Drawings Multifamily Apartment Americas DWG Section for AutoCAD FREE Startland Construction 3832 Drawings · Joined December 2016 Drawings by Startland Construction 3832 Drawings (City of Pretoria, Department of Chocó. Colombia. Plants – sections – facades – dimensions – designations […] Free – Add to […]
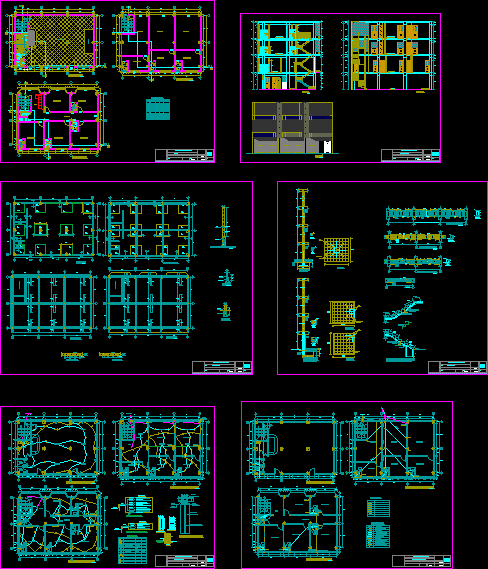
Project Lima Street DWG Full Project for AutoCAD
Startland Construction 3832 Drawings · Joined December 2016 Drawings by Startland Construction 3832 Drawings PROJECT BUILDING 4 LEVELS WITH BASEMENT, LIVING DANCE, AT FIRST LEVEL STORAGES AND OFFICES IN THE […]

Multifamily Building In And 3D DWG Model for AutoCAD
Startland Construction 3832 Drawings · Joined December 2016 Drawings by Startland Construction 3832 Drawings INCLUDE SEMI BASEMENT 7 LEVELS cWITH VARIOUS APARTMENTS BY LEVEL Drawing labels, details, and other text […]
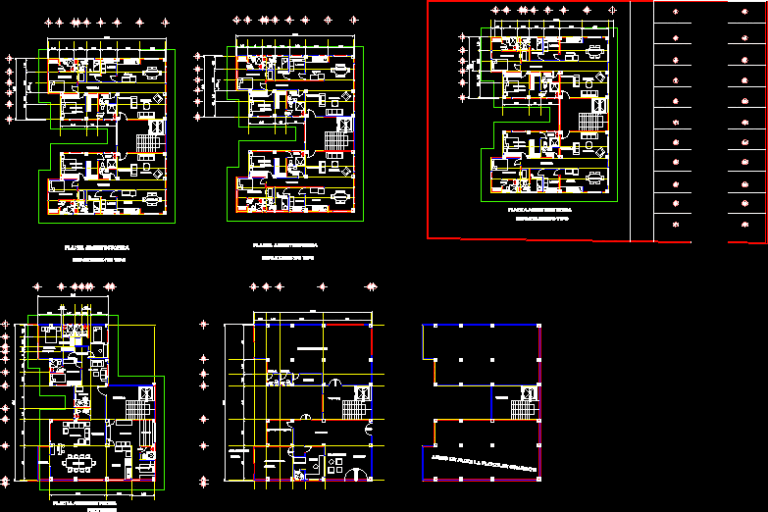
Condominiums DWG Plan for AutoCAD
Startland Construction 3832 Drawings · Joined December 2016 Drawings by Startland Construction 3832 Drawings PLANs, SECTIONS , FACADES OF SOME CONDOMINIUMS Drawing labels, details, and other text information extracted from […]
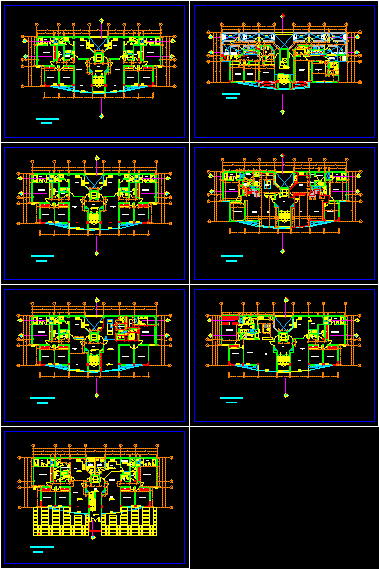
Multifamily Building–7 Floors, 12 Units DWG Block for AutoCAD
Startland Construction 3832 Drawings · Joined December 2016 Drawings by Startland Construction 3832 Drawings MULTIFAMILY BUILDING 12 APARTMENTS OF 120 M2 EACH, APPROX 1300 SQ FEET. Drawing labels, details, and […]

Multifamily Country Style DWG Block for AutoCAD
Startland Construction 3832 Drawings · Joined December 2016 Drawings by Startland Construction 3832 Drawings COUNTRY HOUSE WITH 4 FRENTERAS Drawing labels, details, and other text information extracted from the CAD […]

Apartmentfloorplan– Bandung, Java, Indonesia DWG Plan for AutoCAD
Startland Construction 3832 Drawings · Joined December 2016 Drawings by Startland Construction 3832 Drawings Apartment in Bandung; Java; Indonesia.. Floor Plan Drawing labels, details, and other text information extracted from […]

Green Space And Barbecue Area Of An Apartment Bldg DWG Block for AutoCAD
Startland Construction 3832 Drawings · Joined December 2016 Drawings by Startland Construction 3832 Drawings GARDEN WITH CONTEMPLATION ZONE, BARBECUE AND GARDEN 645 SQ FT, 60 M2 Drawing labels, details, and […]

Multifamily Building–4 Storeys DWG Block for AutoCAD
Startland Construction 3832 Drawings · Joined December 2016 Drawings by Startland Construction 3832 Drawings MULTIFAMILY BUILDING–4 STOREYS, SEMI BASEMENT, ROOF TERRACE Drawing labels, details, and other text information extracted from […]

Apartment Building Withground Floor Cafe DWG Block for AutoCAD
Startland Construction 3832 Drawings · Joined December 2016 Drawings by Startland Construction 3832 Drawings Apartment Building with canteen on first floor Drawing labels, details, and other text information extracted from […]
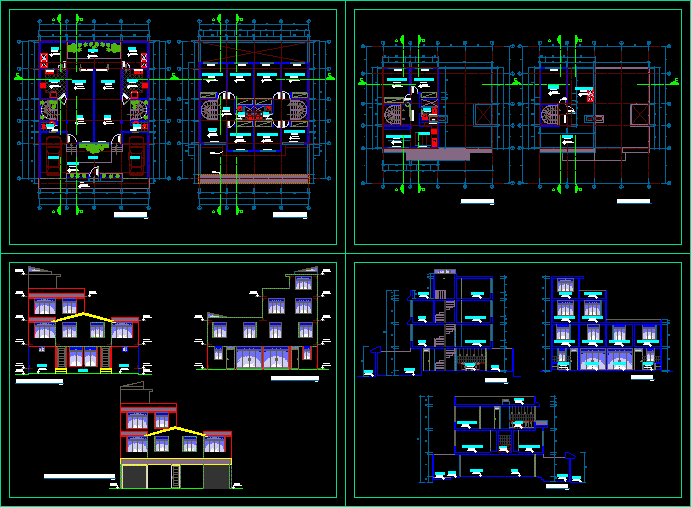
Two Family Duplex Housing DWG Full Project for AutoCAD
Startland Construction 3832 Drawings · Joined December 2016 Drawings by Startland Construction 3832 Drawings Preproject bifamily housing: architectural plans Drawing labels, details, and other text information extracted from the CAD […]

Apartment House DWG Block for AutoCAD
Startland Construction 3832 Drawings · Joined December 2016 Drawings by Startland Construction 3832 Drawings Building located on a corner lot. Auditorium, garage and small apartment on ground floor. Half floor […]

Urban Habilitation DWG Block for AutoCAD
Startland Construction 3832 Drawings · Joined December 2016 Drawings by Startland Construction 3832 Drawings URBAN HABILITACION WITH REGLAMENTARY AND OFICIAL MEASURES FOR ENGINEERING AND ARCHITECTURE STUDENTS, Drawing labels, details, and […]
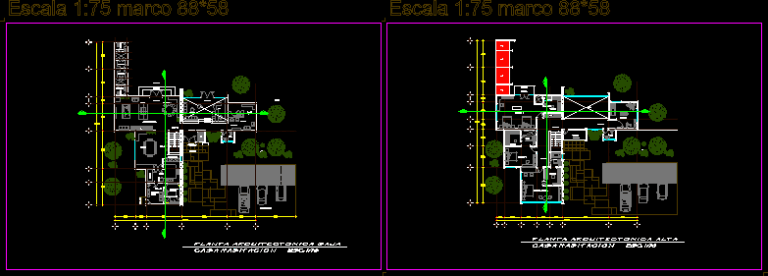
Residential House DWG Block for AutoCAD
Startland Construction 3832 Drawings · Joined December 2016 Drawings by Startland Construction 3832 Drawings High residential house;bedrooms; gym; pool; play room; servies; garden. Drawing labels, details, and other text information […]
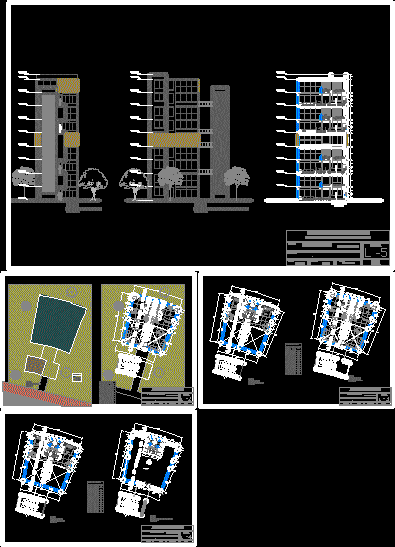
Loft DWG Block for AutoCAD
Startland Construction 3832 Drawings · Joined December 2016 Drawings by Startland Construction 3832 Drawings APARTMENT FOR COUPPLE; HAVE THE MINIMUN OF ROOF AREA; AND VENTILATION AND ILUMINATION NATURALS ; IN […]

One And Multi Family Housing Design Study — Unprg Course Work DWG Plan for AutoCAD
Startland Construction 3832 Drawings · Joined December 2016 Drawings by Startland Construction 3832 Drawings WORK PRESENTED IN COURSE IV STUDIO, PEDRO RUIZ GALLO NATIONAL UNIVERSITY, PERU ; CONTAIN PLANS, SECTIONS […]