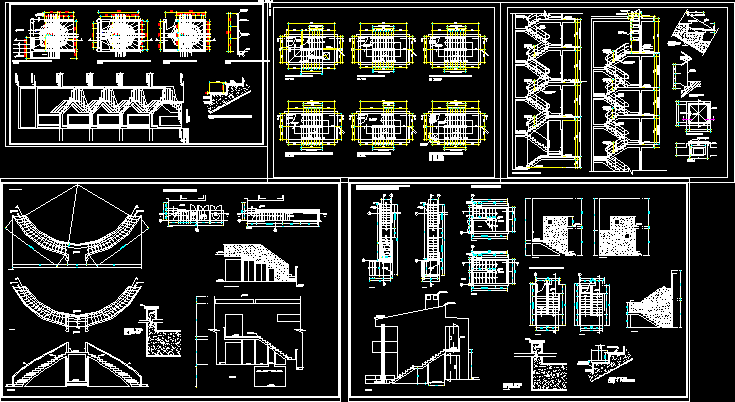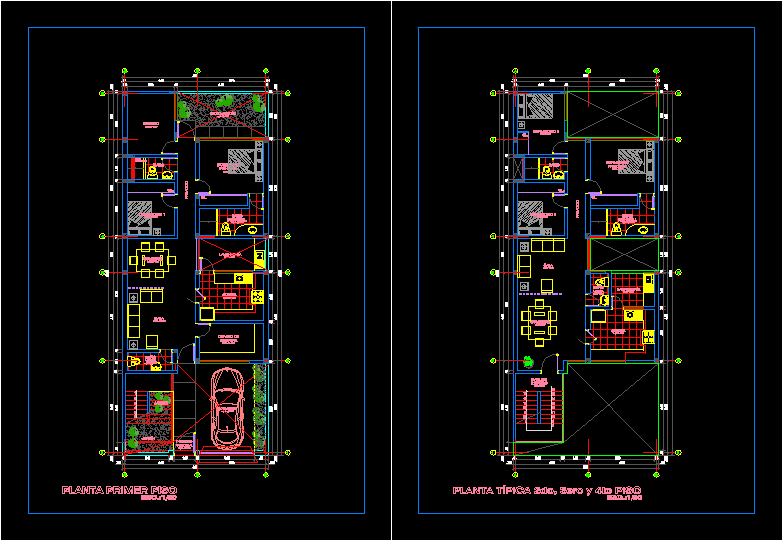
Housing 4 levels; plant distribution; sized plane.
Drawing labels, details, and other text information extracted from the CAD file (Translated from Spanish):
n.p.t., Main income, n.p.t., n.p.t., living room, n.p.t., dinning room, bedroom, n.p.t., Main bedroom, n.p.t., bath, study, n.p.t., cl., main bathroom, n.p.t., passage, garden, bedroom, n.p.t., cl., bedroom, n.p.t., cl., passage, n.p.t., living room, dinning room, n.p.t., laundry, bath, entrance hall, n.p.t., kitchen, laundry, n.p.t., sewing room, n.p.t., cl., n.p.t., bathroom visit, n.p.t., cl., main bathroom, n.p.t., Main bedroom, n.p.t., bathroom visit, n.p.t., proy Low ceiling, kitchen, n.p.t., First floor plant, typical floor