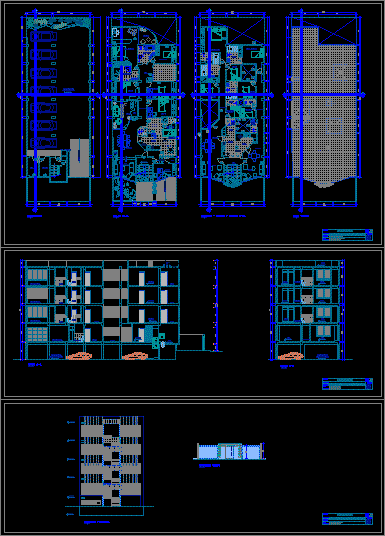
MULTI-FAMILY HOUSING OF 4 FLATS, WITH SECTIONS
Drawing labels, details, and other text information extracted from the CAD file (Translated from Spanish):
living room, dinning room, playground, service, bath, visit, quarter, service, sleep, study, hall, terrace, runner, D.E.P., terrace, pantry, dining room, daily, Pub, garden, dry, sleep principal, sleep, sleep visit, sleep, sculpture, living room, railyard, D.E.P., Dept. of garbage, semisotano, first level, second third fourth level, parking lot, D.E.P., ramp, pending, ramp, pending, hall, kitchen, Main bathroom, terrace, dinning room, kitchen, yard, runner, sleep, sleep principal, bath, visit, quarter, service, quarter, service, bath, visit, roof level, pipeline, of garbage, pipeline, of garbage, pipeline, of garbage, pipeline, ceiling, cut, railyard, parking lot, living room, dinning room, terrace, sleep principal, sleep, Main bathroom, living room, dinning room, sleep, sleep principal, bath, living room, dinning room, sleep principal, bath, cut, railyard, parking lot, sleep, sleep, sleep, sleep, runner, main elevation, lift fence, professional, flat, distribution architecture, multifamily housing, av. Franciscan Street, Location, owner, draft, date, scale, wilder rosales espinoza, living room, dinning room, sleep principal, bath, ceiling, sleep, ceiling, sleep, runner, professional, flat, architecture court, multifamily housing, Location, owner, draft, date, scale, wilder rosales espinoza, professional, flat, architecture elevation, multifamily housing, Location, owner, draft, date, scale, wilder rosales espinoza










