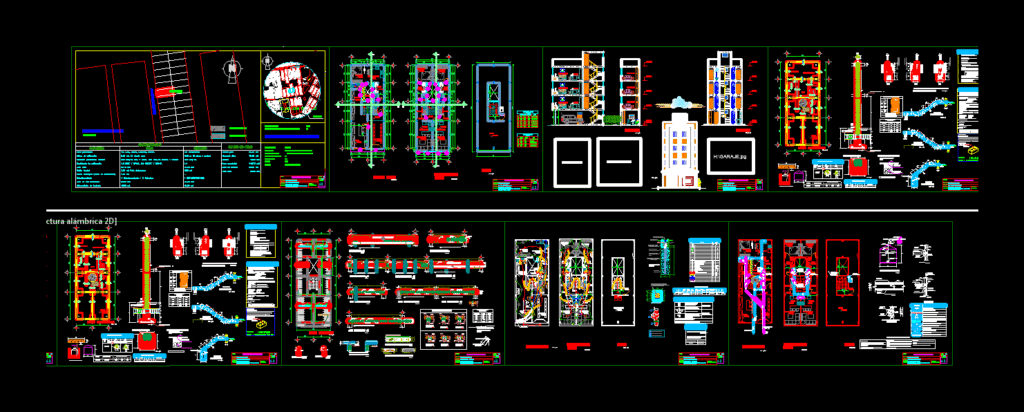
Technical 2D CAD documentation for a multi-level residential building. This set includes architectural floor plans, building sections, and exterior facades. It features detailed structural layouts for foundations and columns, alongside engineering sheets for electrical, hydraulic, and sanitary installations.
The drawings provide a full set of plans suitable for multifamily housing projects and residential development planning, covering both architectural design and core building services. Planos completos de vivienda multifamiliar.