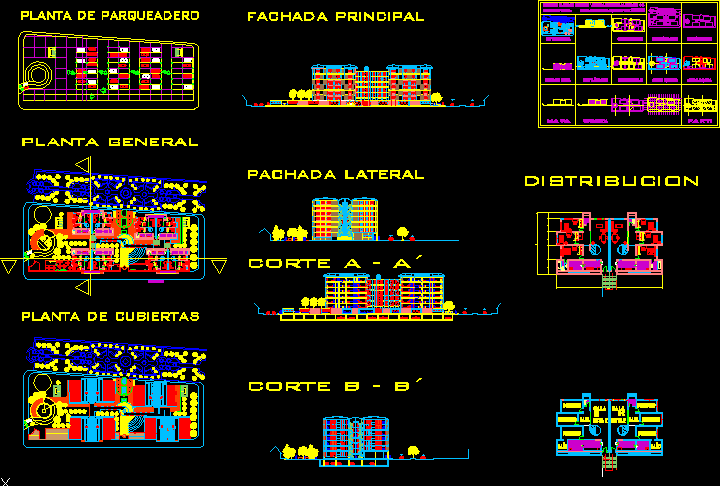
Project housing high density with plants – Facades – Section in condominium
Drawing labels, details, and other text information extracted from the CAD file (Translated from Spanish):
parking plant, general plant, roofing plant, main facade, lateral pachada, distribution, bedroom, hall, living room, kitchen, room, bathroom, clothes, parti, geometry, mass, structure, natural lighting, circulation space use, repetitive singular, balance symmetry, hierarchy