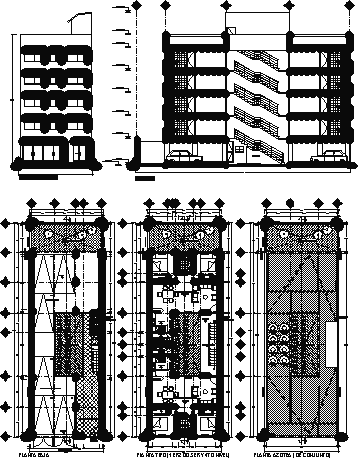
Departments building 4 levels
Drawing labels, details, and other text information extracted from the CAD file (Translated from Spanish):
in meters, scale :, date :, key :, plane :, number :, dimensions:, the dimension applies to the drawing, construction license, arch. fernando herrera camacho, area of the property, reference plane :, revision:, owner:, total construction in p. baja, aprobo owner, puebla alcaraz lorenzo, location sketch :, total construction, departments, north :, project :, building, court xx, parking, staircase, bathroom, main facade, cistern, carcamo, pump, scaf, roof, tinaco rotoplas, mechanical, extraction, garden, empty, constructive board, breakfast, closet, ground floor, access, pedestrian, bcaf, ban, bap, a municipal collector, a, b, main board, rush










