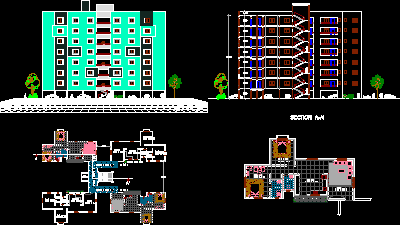
Complete architectonic project of housing building for half level – 4 Appartments with 2 bedroom by level – Plant of group – Sections Frontal view
Drawing labels, details, and other text information extracted from the CAD file:
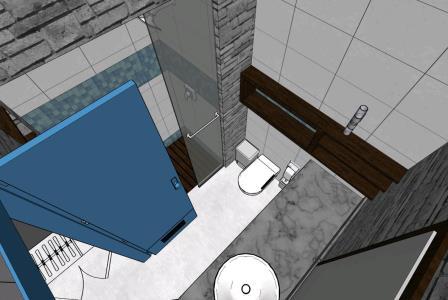
wall-hung tank toilet, living, bed room, kitchen, toilet, drawn by: ted berardinelli, lift, section a-a’