
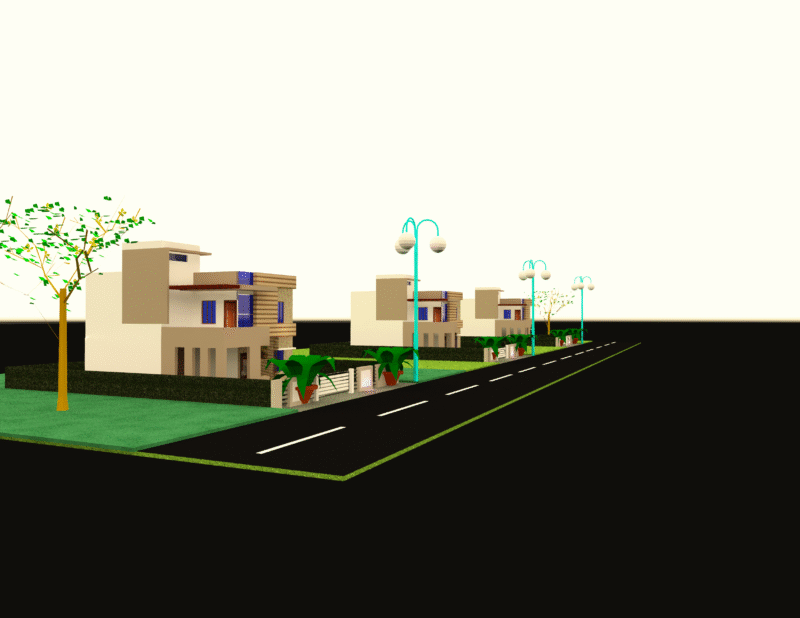
Elevation of housings building in Segovia with protected facade
Drawing labels, details, and other text information extracted from the CAD file (Translated from Spanish):
colegi coaatsg nº:, date, scale, retejo and repair of facade, plan, flat number, construction management, technical architect, d. rubén tailor blond, drawn by :, signature, property, arch. technical., elevation internal courtyard, elevation gable left side housing, elevations of building protected in segovia