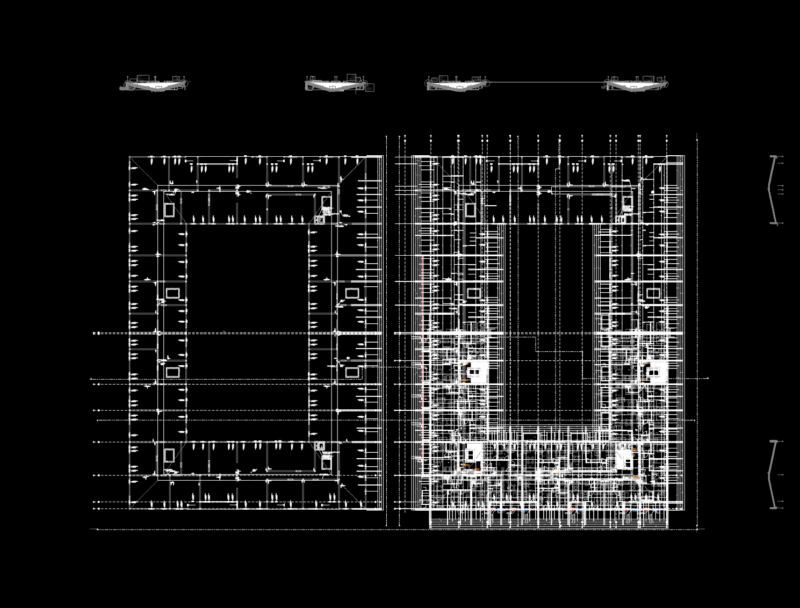
Habitational group in Ladera Del Cerro – Contained housings and plant of group – Sections – Facades
Drawing labels, details, and other text information extracted from the CAD file (Translated from Spanish):
foundation platform, control, entrance, hall of common circulation, path, track, berm, lot, empty, hill gallinacera, district boundary, santiago de surco, la molina, owner: investments centenario saa, project: fifth of two-family homes, wall of contention, sh., patio, central hall, entrance hall, street-garages, centenary, investments, white, magenta, blue, cyan, green, red, yellow, width, color, pen, garages, dividing lift doors, banking , roof – service area, interior, garden, cl., bedroom, hall, children, bathroom, master, dressing room, balcony, fireplace, visit, kitchen, living room, grill, service, serv., laundry, terrace -looking, dep., porcelain, floor, veneer, wood, ceramic floor, ceramic floor type, ceramic, pastry, floor brick, cement, polished, eq.hidro-, pneumatic, proy. cistern, duct, bell, common, column, fence of sticks, plant of the set – level ceilings, level: plant of the set:, level ceilings, brick pastry floor, dividing partition, wooden deck, common, bridge, lighting pole , natural hill, chimney, metal, smoke pipe, structure divider, metal with wood, flowerpot, code, doors, high, sill, width, box vain, windows and screens, pee, pea, pei