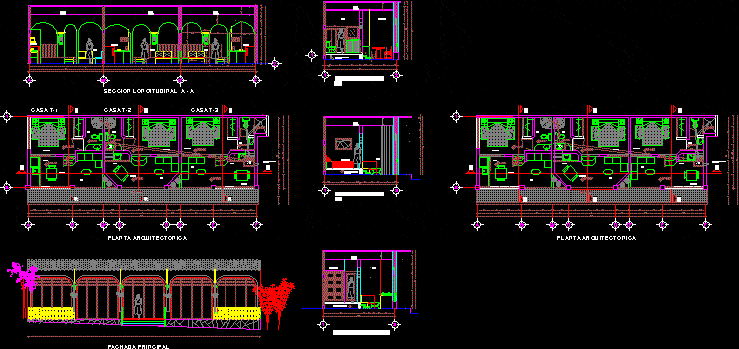
Housings for one familywith one bed room – Plants – Views – Sections
Drawing labels, details, and other text information extracted from the CAD file (Translated from Galician):
false ceiling, room, kitchen, cross section b-b, longitudinal section a – a, architectural plant, main facade, cross section c-c, cross section d-d, dining room, bathroom










