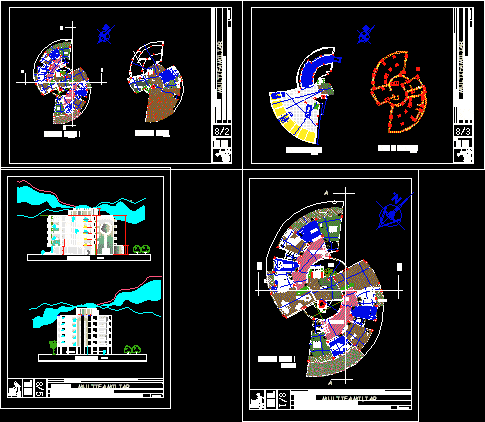
Apartment Building – Plants – Sections – elevations
Drawing labels, details, and other text information extracted from the CAD file (Translated from Spanish):
salon, multifunctional, bathrooms, parking, bleachers, ground floor, empty, floor type, bathroom, living room, study, bedroom, master, hallway, kitchen, laundry, terrace, dining room, hall, simple, double, living, intimate, distributor , reception, bedroom service, umrpsxch. —– or —– faculty of technology —- or —- architectural career, project .-, university .- belen cueto loayza, multifamily, teachers.- arq. vladimir acha – arq. mauricio toro, sucre-bolivia, esc.-, ground plan, university.- belen cueto loyza, section b-b ‘, university.- belén cueto loayza, multifunctional room, section a-a’










