
Startland Construction
Drawings by Startland Construction
3832 Drawings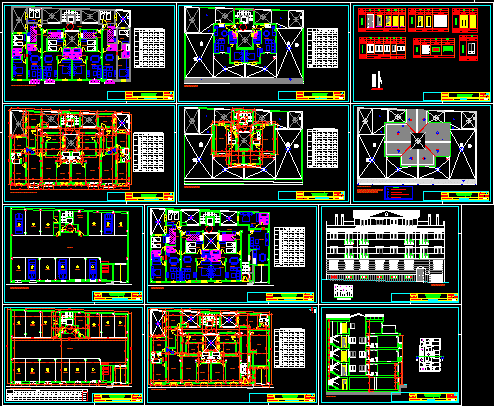
Apartment Building – Granada – EspaÑA DWG Section for AutoCAD
Startland Construction 3832 Drawings · Joined December 2016 Drawings by Startland Construction 3832 Drawings Group Housing DWG Full Project for AutoCAD FREE Startland Construction 3832 Drawings · Joined December 2016 Drawings by Startland Construction 3832 Drawings THE PROJECTS CONTAIN HOUSING OF VARIOUS TYPES 2BHK; 3BHK; AND 4BHK WITH ELEVATIONS AND SECTION. IT […] Free – Add to […]

Apartment Building – Project DWG Full Project for AutoCAD
Startland Construction 3832 Drawings · Joined December 2016 Drawings by Startland Construction 3832 Drawings Apartment Building – Project – Plants – Sections – Elevations Drawing labels, details, and other text […]
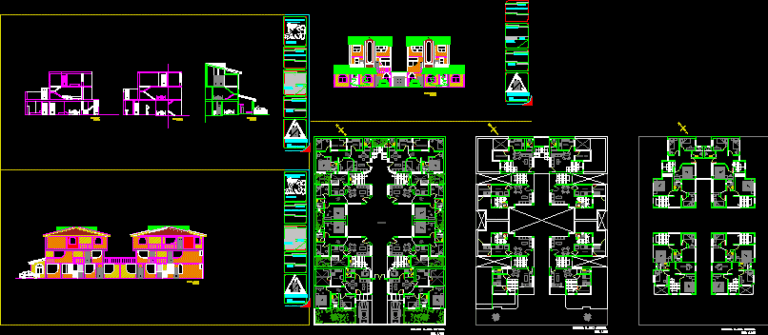
Huancayo House DWG Section for AutoCAD
Startland Construction 3832 Drawings · Joined December 2016 Drawings by Startland Construction 3832 Drawings Huancayo House – Plants – Sections – Elevations Drawing labels, details, and other text information extracted […]

Apartment 3D DWG Model for AutoCAD
Startland Construction 3832 Drawings · Joined December 2016 Drawings by Startland Construction 3832 Drawings 3d Apartment

Application For Visa Plans – Costa Rica DWG Plan for AutoCAD
Startland Construction 3832 Drawings · Joined December 2016 Drawings by Startland Construction 3832 Drawings Application for visa plans – Costa Rica Drawing labels, details, and other text information extracted from […]

Apartment Building – General Plant DWG Elevation for AutoCAD
Startland Construction 3832 Drawings · Joined December 2016 Drawings by Startland Construction 3832 Drawings Apartment Building – Plants – Elevations Drawing labels, details, and other text information extracted from the […]

Apartment Building Project DWG Full Project for AutoCAD
Startland Construction 3832 Drawings · Joined December 2016 Drawings by Startland Construction 3832 Drawings Apartment Building Project – Plants – Sections – Elevations Drawing labels, details, and other text information […]
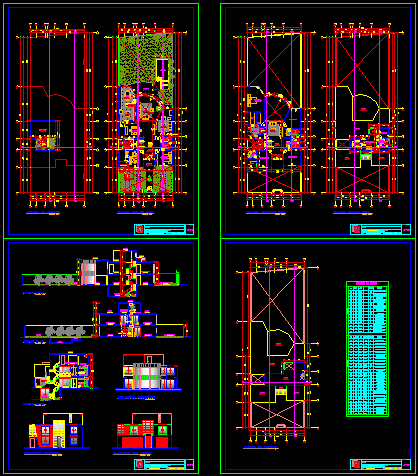
Appartment Building DWG Section for AutoCAD
Startland Construction 3832 Drawings · Joined December 2016 Drawings by Startland Construction 3832 Drawings Appartment Building – Plants – Sections – Elevations Drawing labels, details, and other text information extracted […]

San Isidro Apartment Building DWG Section for AutoCAD
Startland Construction 3832 Drawings · Joined December 2016 Drawings by Startland Construction 3832 Drawings San Isidro Apartment Building – Plants – Sections – Elevations Drawing labels, details, and other text […]

Apartment Building DWG Section for AutoCAD
Startland Construction 3832 Drawings · Joined December 2016 Drawings by Startland Construction 3832 Drawings Apartment Building – Seven Floors- Plants – Sections – Elevations Drawing labels, details, and other text […]
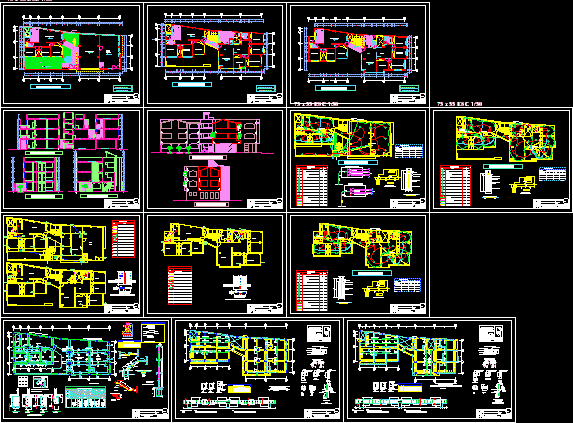
Apartment Building Project DWG Full Project for AutoCAD
Startland Construction 3832 Drawings · Joined December 2016 Drawings by Startland Construction 3832 Drawings Apartment Building Project – Plants – Sections – Elevations – Details – Estructures Drawing labels, details, […]

Apartment Building 3D DWG Model for AutoCAD
Startland Construction 3832 Drawings · Joined December 2016 Drawings by Startland Construction 3832 Drawings 3d Apartment Building Drawing labels, details, and other text information extracted from the CAD file (Translated […]
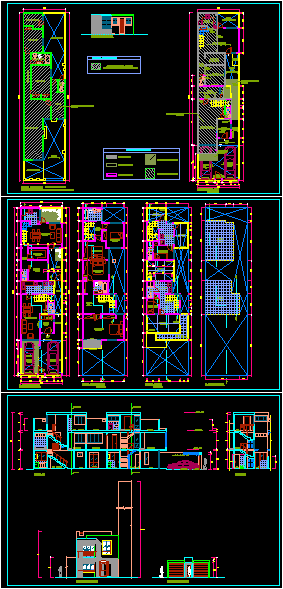
Remodel Housing DWG Section for AutoCAD
Startland Construction 3832 Drawings · Joined December 2016 Drawings by Startland Construction 3832 Drawings Remodel Housing – Plants – Sections – Elevations Drawing labels, details, and other text information extracted […]
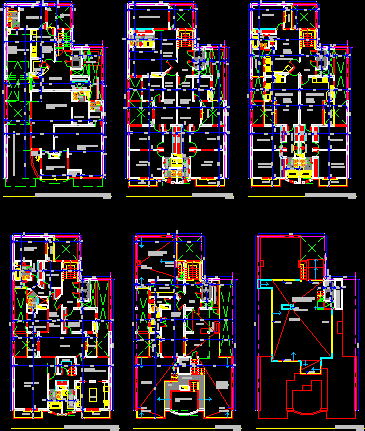
Apartment Building DWG Block for AutoCAD
Startland Construction 3832 Drawings · Joined December 2016 Drawings by Startland Construction 3832 Drawings Apartment Building – Plants Drawing labels, details, and other text information extracted from the CAD file […]
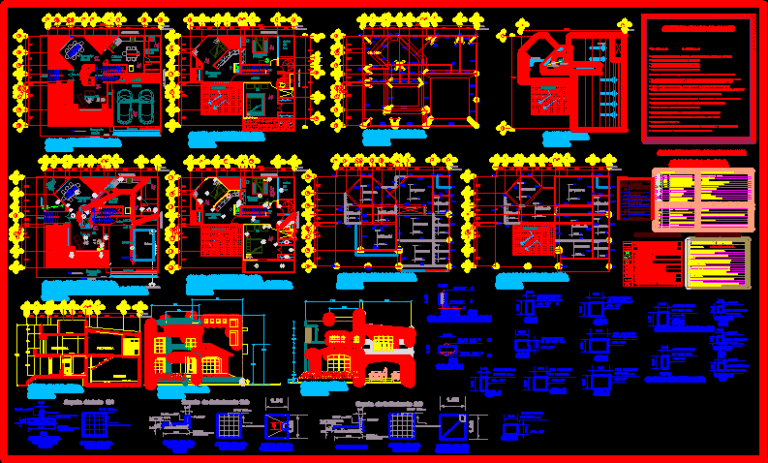
House – Twoo Floors DWG Section for AutoCAD
Startland Construction 3832 Drawings · Joined December 2016 Drawings by Startland Construction 3832 Drawings House – Twoo Floors – Plants – Sections – Elevations – Details Drawing labels, details, and […]

Linked House Project DWG Full Project for AutoCAD
Startland Construction 3832 Drawings · Joined December 2016 Drawings by Startland Construction 3832 Drawings Linked House project – Plants – Sectins – Elevations – Details Drawing labels, details, and other […]