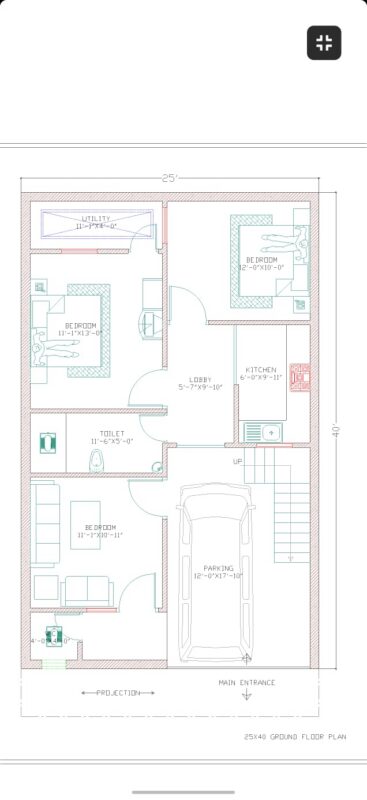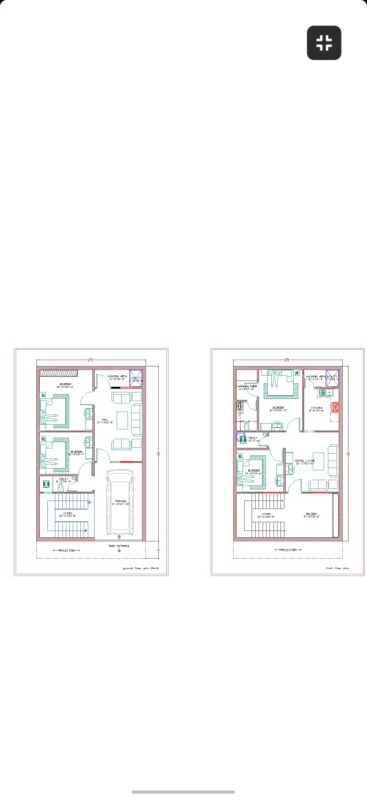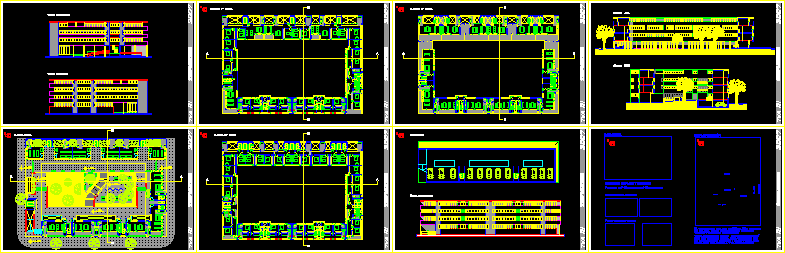
24 Houses – Plants – Sections – Elevations
Drawing labels, details, and other text information extracted from the CAD file (Translated from Spanish):
aa, tva iii, group of houses, student: benito matias, northwest view, ground floor, subsoil, court, bb, northeast view, southwest view, search for walk and connection, park, trade, boulevard, memory, preliminary sketches, perspectives final, implantation, school, church, neighborhood