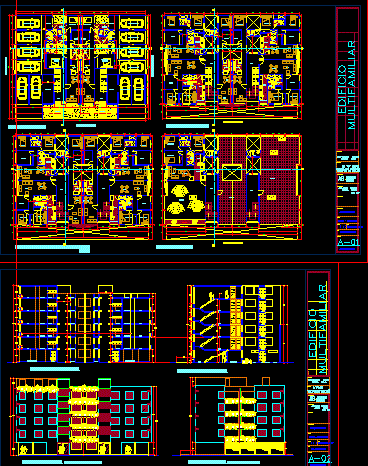
Apartment Building – Plants – Sections – Elevations
Drawing labels, details, and other text information extracted from the CAD file (Translated from Spanish):
l-s, bedroom, study, kitchen, living room, bathroom, patio, garden, hall, main, terrace, av. victor larco, jr. ruben paoli, deposit, circulation, plant: first floor, entrance, closet, jr.pedro herrera, laundry, gardener, plant: second floor, plants: third, fourth and fifth floor, typical, cl., plant: sixth floor, owner :, cad :, date :, scale :, plane :, architecture, designers :, specialty:, responsible :, location :, building, project:, cuts – elevations, district of victor larco herrera – trujillo, multifamily, signature-seal :, matrix corporation, anina sac, buenos aires – neighborhood spa sector, peace, roof, parking, cross section a – a, longitudinal section b – b, main elevation, lateral elevation, arq. jorge enrique abanto blume, architects, engineers










