
Startland Construction
Drawings by Startland Construction
3832 Drawings
Huayopampa House DWG Section for AutoCAD
Startland Construction 3832 Drawings · Joined December 2016 Drawings by Startland Construction 3832 Drawings Multi Eificio DWG Section for AutoCAD FREE Startland Construction 3832 Drawings · Joined December 2016 Drawings by Startland Construction 3832 Drawings Plants – sections – facades – dimensions – designations Free – Add to Cart Checkout Added to cart Apartment DWG Section for […]
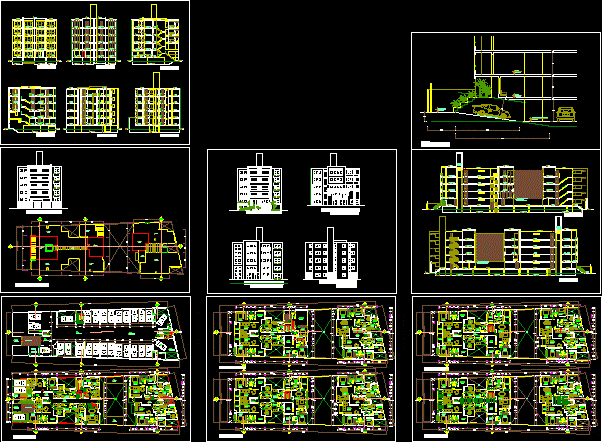
Apartment Building – Lima – Peru DWG Section for AutoCAD
Startland Construction 3832 Drawings · Joined December 2016 Drawings by Startland Construction 3832 Drawings Apartment Building – Lima – Peru – Plant – Sections Drawing labels, details, and other text […]
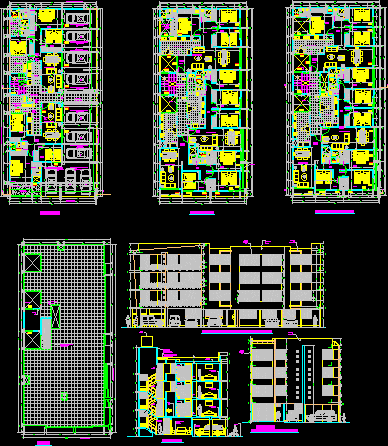
4-Story Corner Apartment Building Plans, Sections and Elevations
Startland Construction 3832 Drawings · Joined December 2016 Drawings by Startland Construction 3832 Drawings Architectural drawings for a four-story corner apartment building. This DWG file provides comprehensive floor plans from […]

Apartment Buildings DWG Section for AutoCAD
Startland Construction 3832 Drawings · Joined December 2016 Drawings by Startland Construction 3832 Drawings Apartment Buildings – Plants – Sections – Elevations – Details Drawing labels, details, and other text […]

Town Houses DWG Plan for AutoCAD
Startland Construction 3832 Drawings · Joined December 2016 Drawings by Startland Construction 3832 Drawings floor plans and elevations of proposed town houses Drawing labels, details, and other text information extracted […]
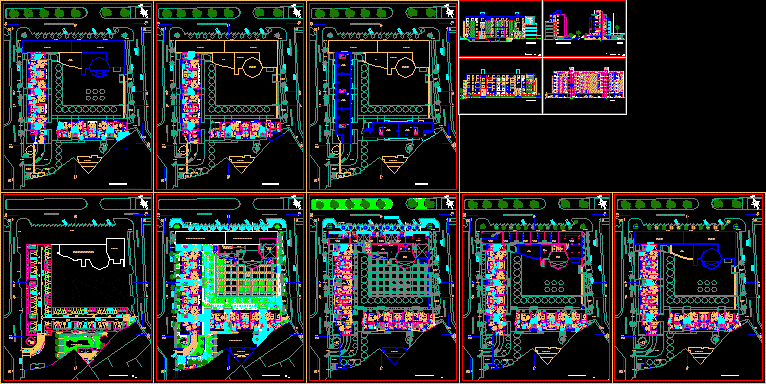
Apartments Building DWG Section for AutoCAD
Startland Construction 3832 Drawings · Joined December 2016 Drawings by Startland Construction 3832 Drawings Apartments Building – Plants – Sections – Elevations – Drawing labels, details, and other text information […]
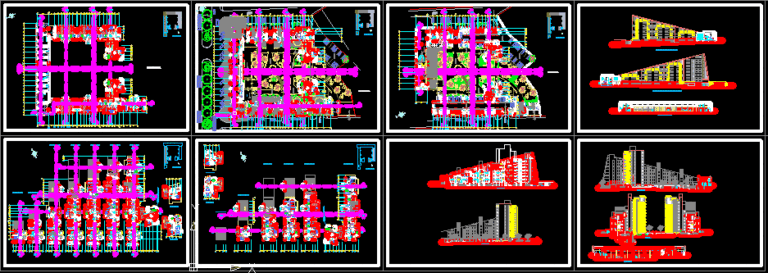
Apartments Buildings DWG Section for AutoCAD
Startland Construction 3832 Drawings · Joined December 2016 Drawings by Startland Construction 3832 Drawings Apartments Buildings – Plants – Sections – Elevations Drawing labels, details, and other text information extracted […]

Apartment Building – Store DWG Section for AutoCAD
Startland Construction 3832 Drawings · Joined December 2016 Drawings by Startland Construction 3832 Drawings Apartment Building – Store – Plants – Sections – Elevations Drawing labels, details, and other text […]
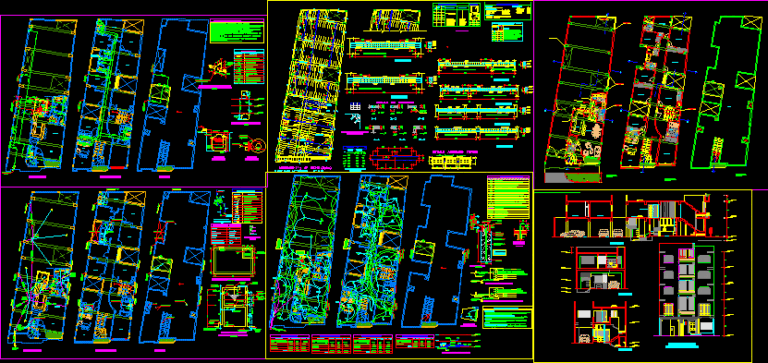
Apartment Building DWG Section for AutoCAD
Startland Construction 3832 Drawings · Joined December 2016 Drawings by Startland Construction 3832 Drawings Apartment Building – Plants – Sections – Elevations – Electricity – Plumbing Drawing labels, details, and […]

Residential House DWG Section for AutoCAD
Startland Construction 3832 Drawings · Joined December 2016 Drawings by Startland Construction 3832 Drawings Residential House – trunk of eucalyptus Structure – Plants – Sections – Elevations Drawing labels, details, […]
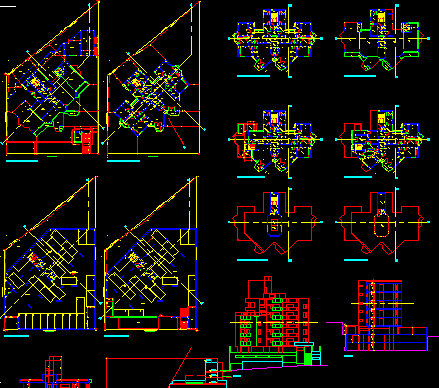
Apartment Building DWG Section for AutoCAD
Startland Construction 3832 Drawings · Joined December 2016 Drawings by Startland Construction 3832 Drawings Apartment Building – Plants – Sections – Elevations – Drawing labels, details, and other text information […]
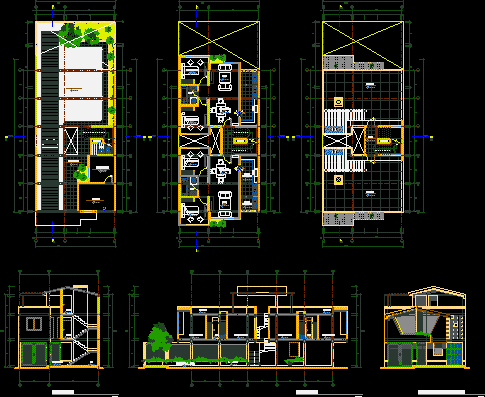
Apartment Building Project DWG Full Project for AutoCAD
Startland Construction 3832 Drawings · Joined December 2016 Drawings by Startland Construction 3832 Drawings Apartment Building Project – Twoo – Floors – Plants – Sections – Elevations Drawing labels, details, […]
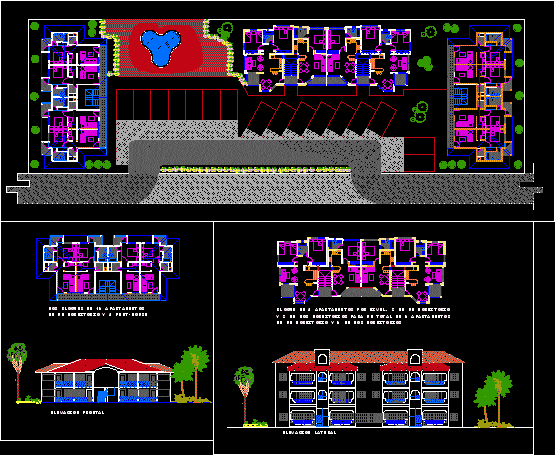
Apartment Building DWG Section for AutoCAD
Startland Construction 3832 Drawings · Joined December 2016 Drawings by Startland Construction 3832 Drawings Apartment Building – Plants – Sections – Elevations Drawing labels, details, and other text information extracted […]

Apartment Building -Typology – Social Housing DWG Section for AutoCAD
Startland Construction 3832 Drawings · Joined December 2016 Drawings by Startland Construction 3832 Drawings Apartment Building -Typology – Social Housing – Plants – Sections – Elevations Drawing labels, details, and […]
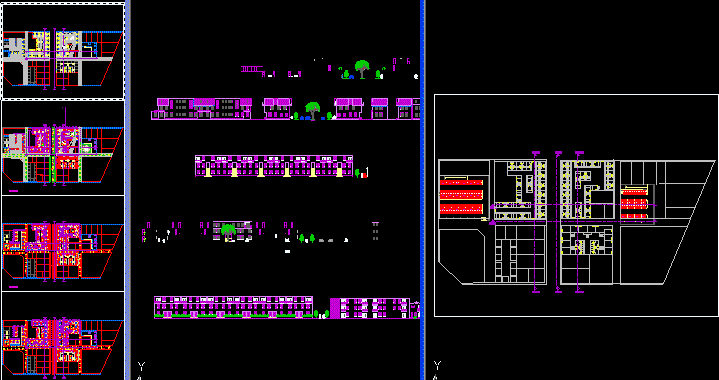
Semidetached Dwelling DWG Section for AutoCAD
Startland Construction 3832 Drawings · Joined December 2016 Drawings by Startland Construction 3832 Drawings Semidetached Dwelling – Plants – Sections – Elevations – Details Drawing labels, details, and other text […]
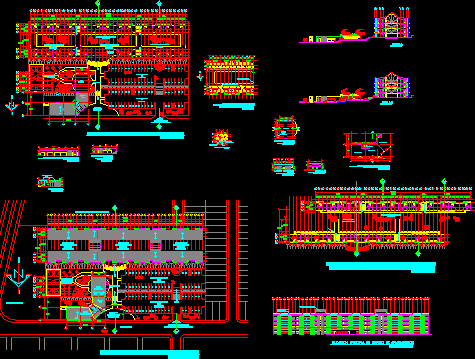
Apartment Building Project DWG Full Project for AutoCAD
Startland Construction 3832 Drawings · Joined December 2016 Drawings by Startland Construction 3832 Drawings Apartment Building Project – Plants – Sections – Elevations Drawing labels, details, and other text information […]