
Startland Construction
Drawings by Startland Construction
3832 Drawings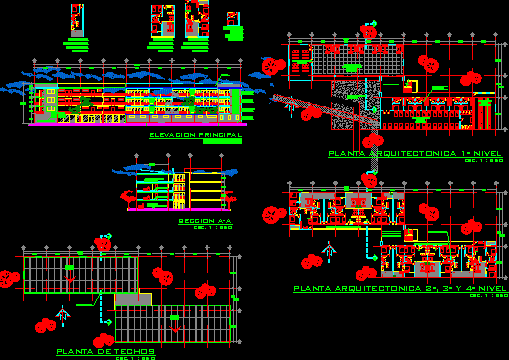
Apartment Building DWG Section for AutoCAD
Startland Construction 3832 Drawings · Joined December 2016 Drawings by Startland Construction 3832 Drawings Multifamily Housing 3 Levels DWG Full Project for AutoCAD FREE Startland Construction 3832 Drawings · Joined December 2016 Drawings by Startland Construction 3832 Drawings House with distribution and project specific details. Free – Add to Cart Checkout Added to cart Multifamily Building – […]
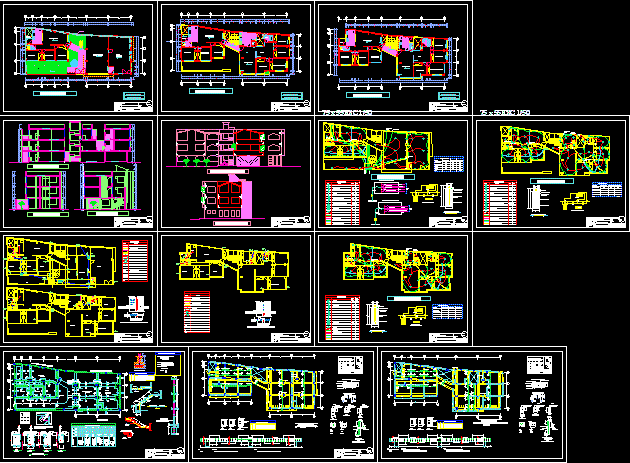
Apartment Building DWG Section for AutoCAD
Startland Construction 3832 Drawings · Joined December 2016 Drawings by Startland Construction 3832 Drawings Apartment Building – Plants – Sections – Elevations – Electricity – Structures – Details Drawing labels, […]
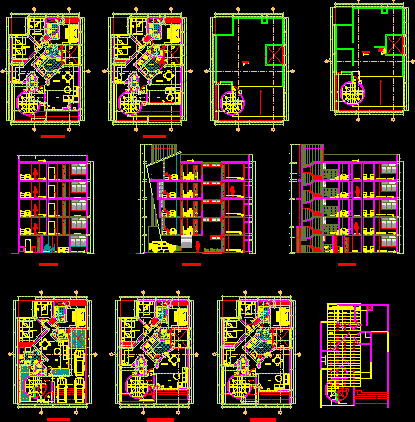
Apartment Building DWG Section for AutoCAD
Startland Construction 3832 Drawings · Joined December 2016 Drawings by Startland Construction 3832 Drawings Apartment Building – Plants – Sections – Elevations Drawing labels, details, and other text information extracted […]
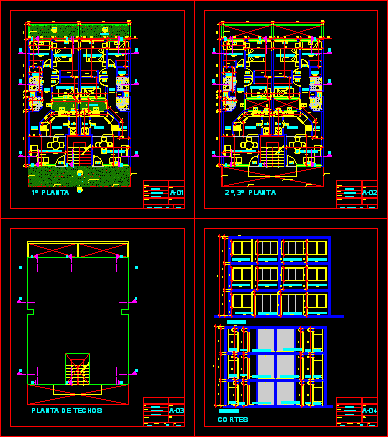
Apartment Building – Three Floors DWG Section for AutoCAD
Startland Construction 3832 Drawings · Joined December 2016 Drawings by Startland Construction 3832 Drawings Apartment Building – Three floors – Plants – Section Drawing labels, details, and other text information […]

Guadalupe Complex – Apartment Building 3D DWG Model for AutoCAD
Startland Construction 3832 Drawings · Joined December 2016 Drawings by Startland Construction 3832 Drawings 3d Guadalupe Complex – Apartment building Drawing labels, details, and other text information extracted from the […]
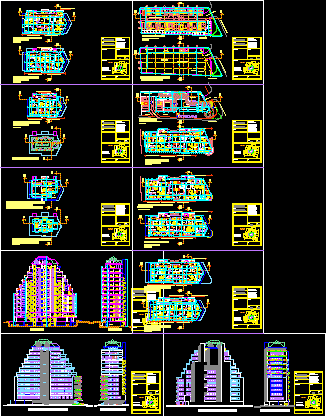
Apartment Building – Cochabamba DWG Section for AutoCAD
Startland Construction 3832 Drawings · Joined December 2016 Drawings by Startland Construction 3832 Drawings Apartment Building – Plants – Sections- Elevations Drawing labels, details, and other text information extracted from […]

Housing Estate DWG Block for AutoCAD
Startland Construction 3832 Drawings · Joined December 2016 Drawings by Startland Construction 3832 Drawings Housing estate – Park – Courts – Plants Drawing labels, details, and other text information extracted […]

Cottage – Plant DWG Block for AutoCAD
Startland Construction 3832 Drawings · Joined December 2016 Drawings by Startland Construction 3832 Drawings Cottage – Plant Drawing labels, details, and other text information extracted from the CAD file (Translated […]

University Hostel Project DWG Full Project for AutoCAD
Startland Construction 3832 Drawings · Joined December 2016 Drawings by Startland Construction 3832 Drawings University Hostel project – Plants – Sections – Elevations Drawing labels, details, and other text information […]
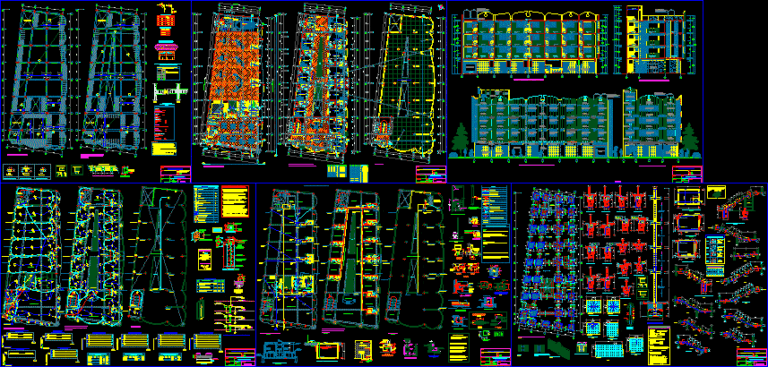
Store – Apartment Building DWG Section for AutoCAD
Startland Construction 3832 Drawings · Joined December 2016 Drawings by Startland Construction 3832 Drawings Store – Apartment Building – Plants – Elevations – Plants – Sections – Elevations – Details […]
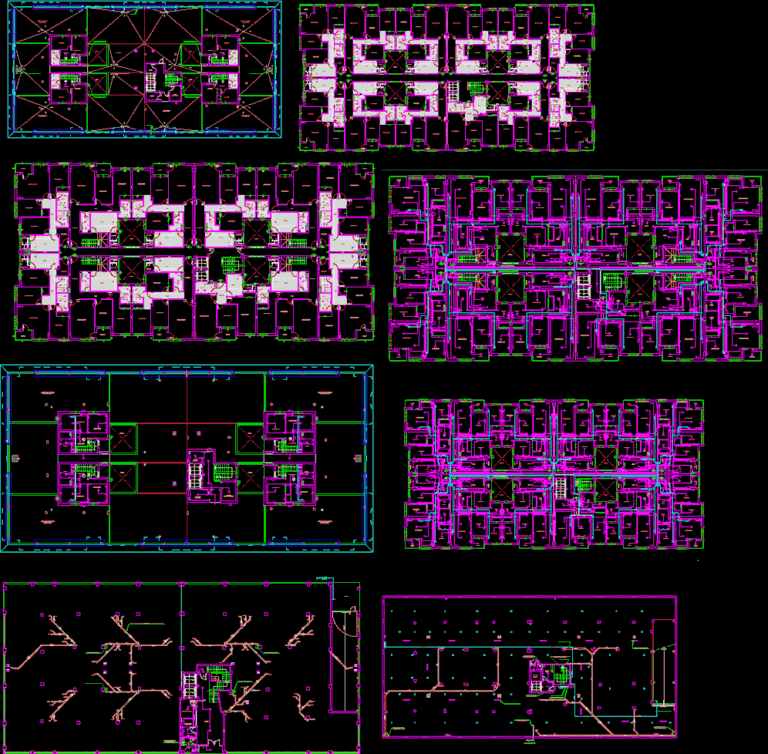
Apartment Building DWG Block for AutoCAD
Startland Construction 3832 Drawings · Joined December 2016 Drawings by Startland Construction 3832 Drawings Apartment Building – Plants – Plumbing – Electricity Drawing labels, details, and other text information extracted […]

Condos DWG Section for AutoCAD
Startland Construction 3832 Drawings · Joined December 2016 Drawings by Startland Construction 3832 Drawings Condos – Split level – Plants – Sections – Elevations Drawing labels, details, and other text […]
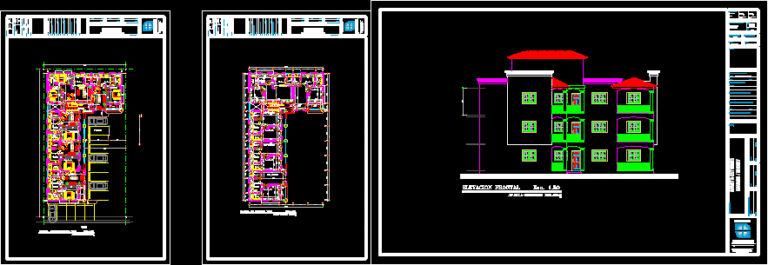
Apartment Building DWG Section for AutoCAD
Startland Construction 3832 Drawings · Joined December 2016 Drawings by Startland Construction 3832 Drawings Apartment Building – Three Floors – Plants – Sections – Elevations Drawing labels, details, and other […]

Apartment Building – Project DWG Full Project for AutoCAD
Startland Construction 3832 Drawings · Joined December 2016 Drawings by Startland Construction 3832 Drawings Apartment Building – Project – Plants – five Floors Drawing labels, details, and other text information […]

Apartment Building DWG Block for AutoCAD
Startland Construction 3832 Drawings · Joined December 2016 Drawings by Startland Construction 3832 Drawings Apartment Building – Plants Drawing labels, details, and other text information extracted from the CAD file […]
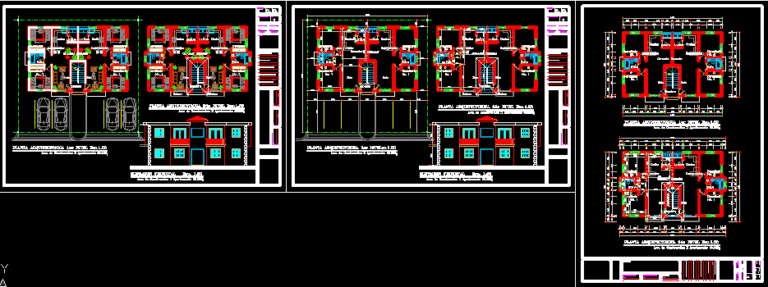
Apartment Building DWG Section for AutoCAD
Startland Construction 3832 Drawings · Joined December 2016 Drawings by Startland Construction 3832 Drawings Apartment Building – Plants – Sections – Elevations Drawing labels, details, and other text information extracted […]