
Startland Construction
Drawings by Startland Construction
3832 Drawings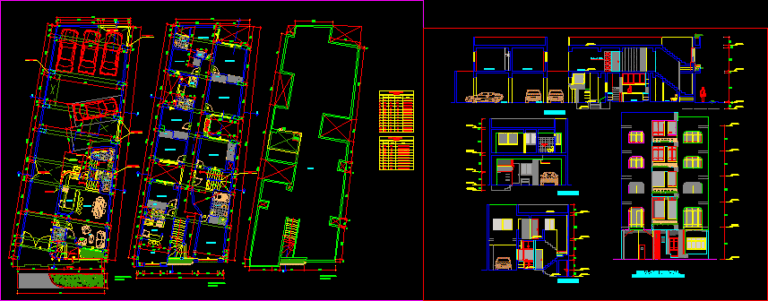
Apartment Building – Lima Peru DWG Section for AutoCAD
Startland Construction 3832 Drawings · Joined December 2016 Drawings by Startland Construction 3832 Drawings Departments Of Social Interest DWG Block for AutoCAD FREE Startland Construction 3832 Drawings · Joined December 2016 Drawings by Startland Construction 3832 Drawings SIX DEPARTMENTS OF SOCIAL INTEREST; 60 M2; APPROX .; EACH. BUILT IN A SURFACE OF 210 […] Free – Add […]
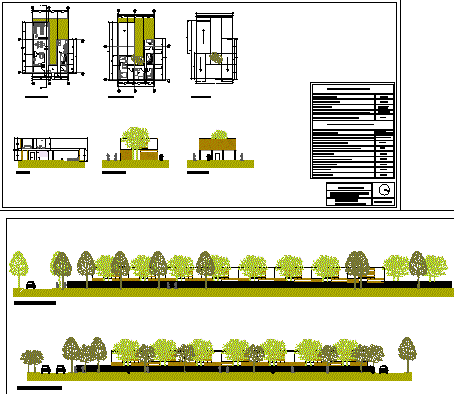
Apartment Building Project DWG Full Project for AutoCAD
Startland Construction 3832 Drawings · Joined December 2016 Drawings by Startland Construction 3832 Drawings Apartment Building Project – plants – Sections – Eelevations Drawing labels, details, and other text information […]

Cabisare Apartment Building – Colombia DWG Section for AutoCAD
Startland Construction 3832 Drawings · Joined December 2016 Drawings by Startland Construction 3832 Drawings Cabisare Apartment Building – Plants – Sections – Elevations Drawing labels, details, and other text information […]

Apartment Building – Project DWG Full Project for AutoCAD
Startland Construction 3832 Drawings · Joined December 2016 Drawings by Startland Construction 3832 Drawings Apartment Building – Project – Plants – Sections – Elevations – Drawing labels, details, and other […]
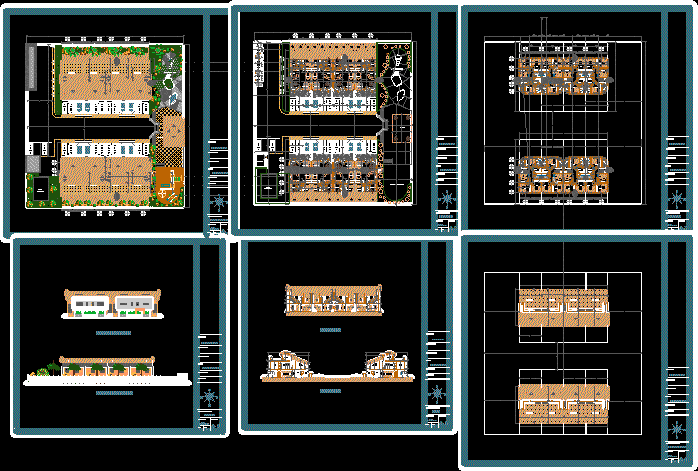
Las Marias – Residential Project – Apartment Bulding DWG Full Project for AutoCAD
Startland Construction 3832 Drawings · Joined December 2016 Drawings by Startland Construction 3832 Drawings Las Marias – Residential Project – Apartment Bulding – Plants -Sections – Elevations Drawing labels, details, […]
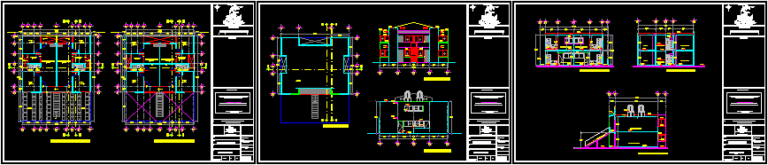
Aparment Building – Project DWG Full Project for AutoCAD
Startland Construction 3832 Drawings · Joined December 2016 Drawings by Startland Construction 3832 Drawings Aparment Building – Project – Plants – Sections – Elevation Drawing labels, details, and other text […]
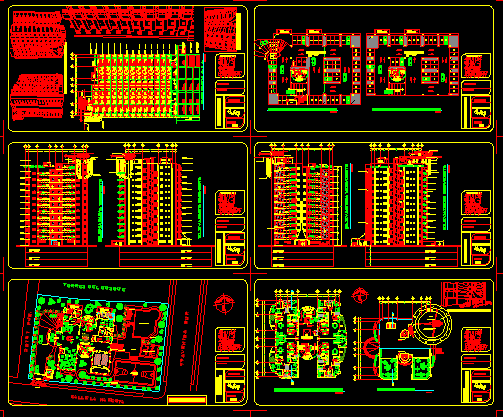
Repentina Apartment Building DWG Section for AutoCAD
Startland Construction 3832 Drawings · Joined December 2016 Drawings by Startland Construction 3832 Drawings 12 floors – Apartment Building – Plants – Sections – Elevations – Details Drawing labels, details, […]

5-Story Multifamily Apartment Building Floor Plans and Sections
Startland Construction 3832 Drawings · Joined December 2016 Drawings by Startland Construction 3832 Drawings Architectural set for a five-story multifamily apartment building. The drawing includes detailed floor plans from the […]

Apartment Building – Project DWG Full Project for AutoCAD
Startland Construction 3832 Drawings · Joined December 2016 Drawings by Startland Construction 3832 Drawings Apartment Buildings – Plants – Sections – Elevations – Details Drawing labels, details, and other text […]
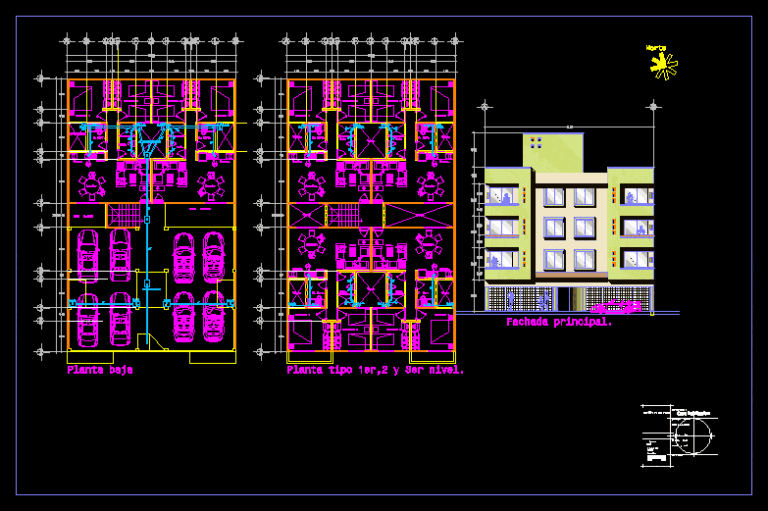
Apartment Building DWG Elevation for AutoCAD
Startland Construction 3832 Drawings · Joined December 2016 Drawings by Startland Construction 3832 Drawings Apartment Building – Plants – Elevations Drawing labels, details, and other text information extracted from the […]

Santa Elena Apartment Building DWG Section for AutoCAD
Startland Construction 3832 Drawings · Joined December 2016 Drawings by Startland Construction 3832 Drawings Santa Elena Apartment Building – Plants – Sections – Elevations Drawing labels, details, and other text […]
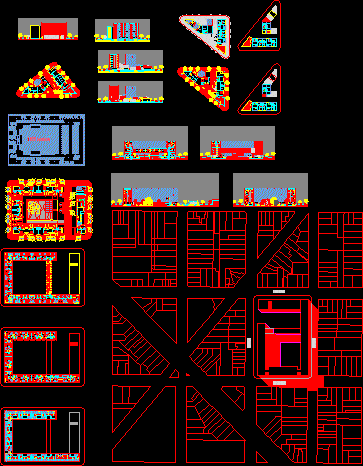
Apartment Building – Many DWG Section for AutoCAD
Startland Construction 3832 Drawings · Joined December 2016 Drawings by Startland Construction 3832 Drawings Apartment Building – Many – Plants – Sections – Elevations Drawing labels, details, and other text […]
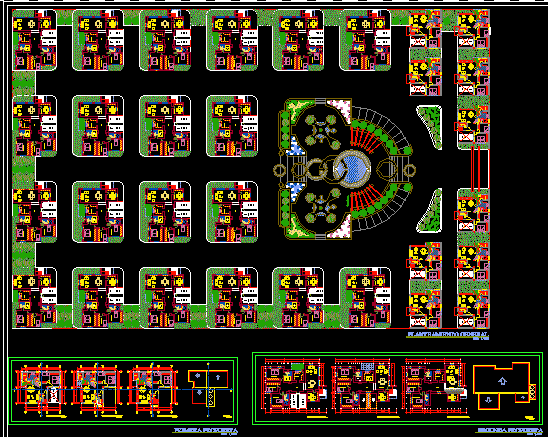
Apartment Building DWG Elevation for AutoCAD
Startland Construction 3832 Drawings · Joined December 2016 Drawings by Startland Construction 3832 Drawings Apartment Building – Greenhouse – Plants – Elevations Drawing labels, details, and other text information extracted […]

Apartment Building DWG Detail for AutoCAD
Startland Construction 3832 Drawings · Joined December 2016 Drawings by Startland Construction 3832 Drawings Apartment Building- Plants – Details Drawing labels, details, and other text information extracted from the CAD […]

Apartemt Building Ampliation DWG Section for AutoCAD
Startland Construction 3832 Drawings · Joined December 2016 Drawings by Startland Construction 3832 Drawings Apartemt Building Ampliation – Plants – Sections – Elevations Drawing labels, details, and other text information […]
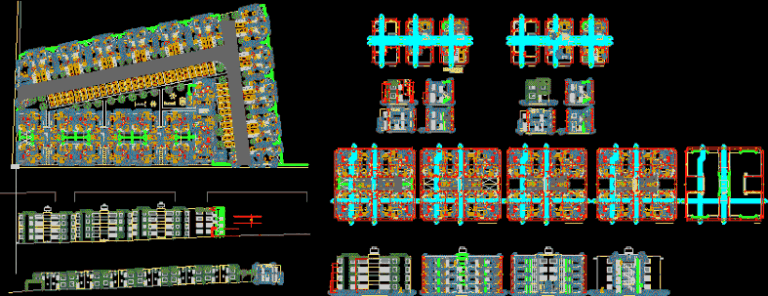
Apartment Building DWG Section for AutoCAD
Startland Construction 3832 Drawings · Joined December 2016 Drawings by Startland Construction 3832 Drawings Apartment Building – Plants – Sections – Elevations Drawing labels, details, and other text information extracted […]