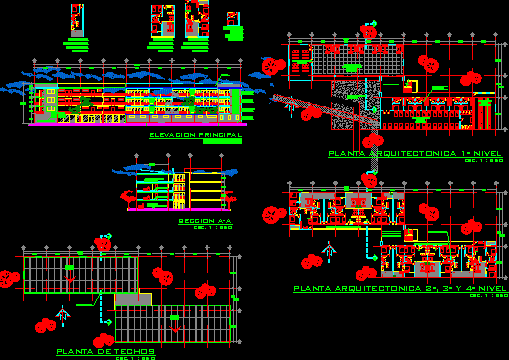
Apartment Building – Four Floors – Plants – Sections- Elevations
Drawing labels, details, and other text information extracted from the CAD file (Translated from Spanish):
main access, photovoltaic panels, extractors for bathrooms, distribution corridor to apartments, mud brick molded to empty placed on edge, parapet, first level living rooms, apartment, working terrace for artists










