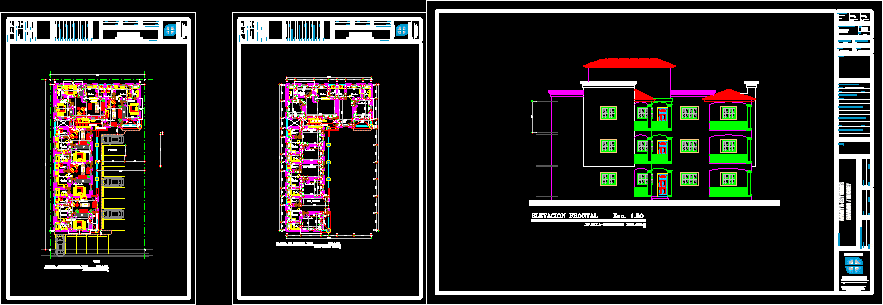
Apartment Building – Three Floors – Plants – Sections – Elevations
Drawing labels, details, and other text information extracted from the CAD file (Translated from Spanish):
tank toilet, double sink, data plotted: season: date:, sheet, data info.:, content of the sheet, digitization in cad, scale, date, revision drawing, architectural design :, name, signature :, codia :, name :, design electrical systems:, design air systems: design, sanitary systems design, structural design:, coordination:, project, owner of the work :, responsible for the project:, keyplan, indicated, rafael hernandez, architectural design execution and supervision, no., note:, architectural floor, arch. rafael e. hernandez b., main elevation, floor measures, breakfast, kitchen, washing, bathroom, bedroom, balcony, dorm. main, staircase, up, street, parking










