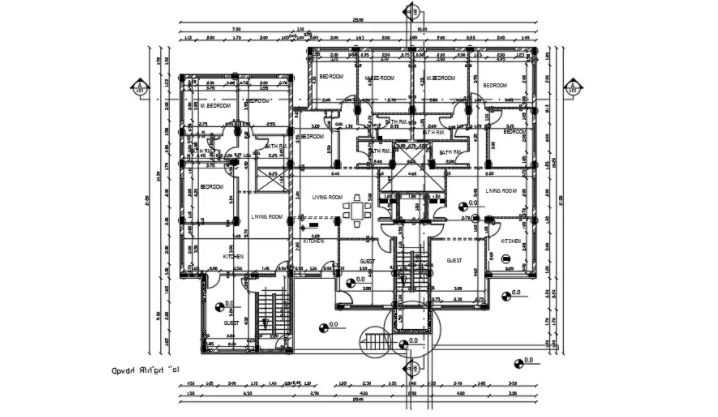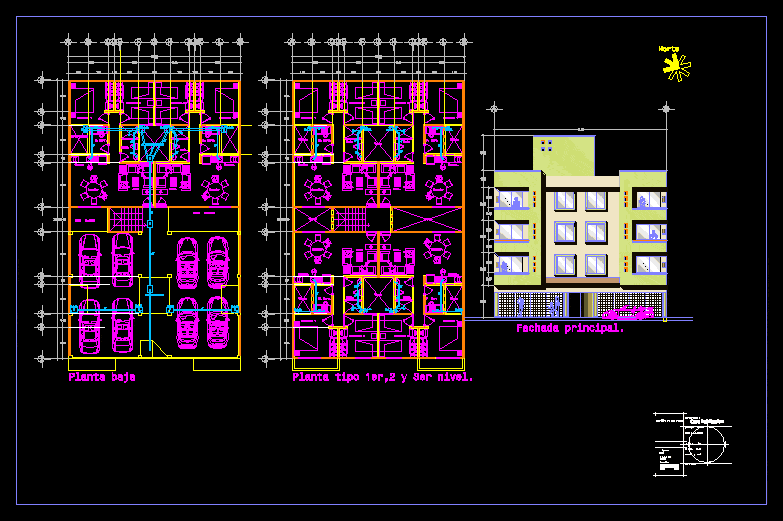
Apartment Building – Plants – Elevations
Drawing labels, details, and other text information extracted from the CAD file (Translated from Portuguese):
access., kitchen., p. kitchen, utility room, bathroom, living room, dining room, ground floor, empty., main façade, north, f e c h a:, casa habitacion, p r o p i e t a r, r. O. :, c and d. p r o f., p r o y e c t o o, u b i c a c i o n,, d i b u j o,, b.a.n.