
Startland Construction
Drawings by Startland Construction
3832 Drawings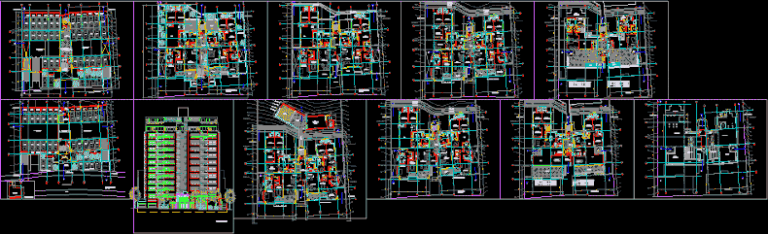
Apartment Building DWG Section for AutoCAD
Startland Construction 3832 Drawings · Joined December 2016 Drawings by Startland Construction 3832 Drawings Multifamily Housing DWG Block for AutoCAD FREE Startland Construction 3832 Drawings · Joined December 2016 Drawings by Startland Construction 3832 Drawings Located in Carabayllo 8 m. 20 m from the front wall. background. Free – Add to Cart Checkout Added to cart Departments […]

Apartment Building – Six Floors DWG Section for AutoCAD
Startland Construction 3832 Drawings · Joined December 2016 Drawings by Startland Construction 3832 Drawings Apartment Building – Six Floors Plants – Sections – Elevations Drawing labels, details, and other text […]
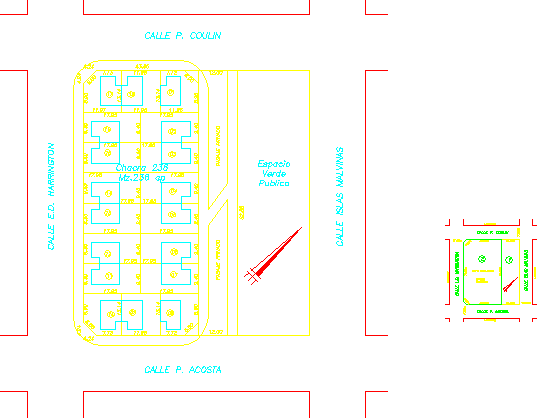
Plot Plan DWG Plan for AutoCAD
Startland Construction 3832 Drawings · Joined December 2016 Drawings by Startland Construction 3832 Drawings Plot plan – Top View Drawing labels, details, and other text information extracted from the CAD […]

Attached House Project DWG Full Project for AutoCAD
Startland Construction 3832 Drawings · Joined December 2016 Drawings by Startland Construction 3832 Drawings Attached House Project – Plants – Sections – Elevations Drawing labels, details, and other text information […]

Grouped Housing Project DWG Full Project for AutoCAD
Startland Construction 3832 Drawings · Joined December 2016 Drawings by Startland Construction 3832 Drawings Grouped Housing Project Drawing labels, details, and other text information extracted from the CAD file (Translated […]

Three Floors Apartment Building – Project DWG Full Project for AutoCAD
Startland Construction 3832 Drawings · Joined December 2016 Drawings by Startland Construction 3832 Drawings Three Floors Apartment Building – Project. Plants – Sections – Elevations – Electricity – Plumbing – […]

Apartment Building – Five Floors DWG Block for AutoCAD
Startland Construction 3832 Drawings · Joined December 2016 Drawings by Startland Construction 3832 Drawings Apartment Building – Five Floors – Gas Proyect Drawing labels, details, and other text information extracted […]

Apartment Building 3D DWG Model for AutoCAD
Startland Construction 3832 Drawings · Joined December 2016 Drawings by Startland Construction 3832 Drawings 3d Apartment Building – Seven Floors Drawing labels, details, and other text information extracted from the […]

Foor Floors – Apartment Building – Lima – Peru DWG Section for AutoCAD
Startland Construction 3832 Drawings · Joined December 2016 Drawings by Startland Construction 3832 Drawings Foor Floors – Apartment Building – Plants – Sections – Elevations Drawing labels, details, and other […]

Apartment Building – Restauration DWG Section for AutoCAD
Startland Construction 3832 Drawings · Joined December 2016 Drawings by Startland Construction 3832 Drawings Apartment Building – Restauration – Plants – Sections – Elevations Drawing labels, details, and other text […]
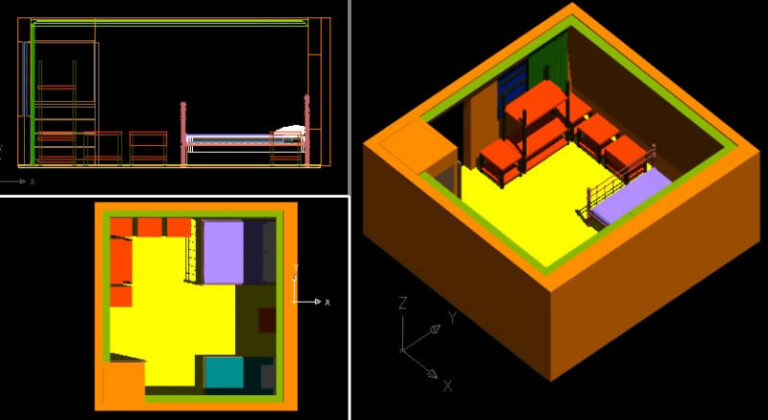
Bedroom 3D DWG Model for AutoCAD
Startland Construction 3832 Drawings · Joined December 2016 Drawings by Startland Construction 3832 Drawings 3d Bedroom Drawing labels, details, and other text information extracted from the CAD file: wood – […]
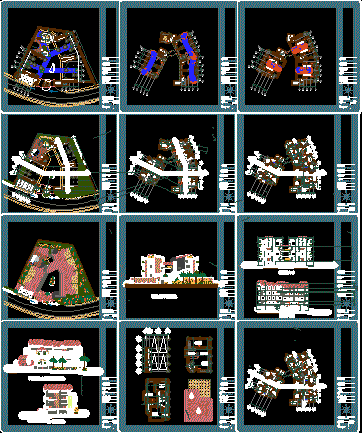
Residential Semidetached Dwelling DWG Section for AutoCAD
Startland Construction 3832 Drawings · Joined December 2016 Drawings by Startland Construction 3832 Drawings Residential Semidetached dwelling – Plants – Sections – Elevations Drawing labels, details, and other text information […]

Apartment Building – Seven Floors DWG Block for AutoCAD
Startland Construction 3832 Drawings · Joined December 2016 Drawings by Startland Construction 3832 Drawings EDIFICIO DE 7 PISOS CON 4 DEPARTAMENTOS FLAT Drawing labels, details, and other text information extracted […]

Apartment Building – Three Floors DWG Section for AutoCAD
Startland Construction 3832 Drawings · Joined December 2016 Drawings by Startland Construction 3832 Drawings Apartment Building – Three Floors – Plants – Sections – Elevations – Drawing labels, details, and […]

Wood Front Door 3D DWG Model for AutoCAD
Startland Construction 3832 Drawings · Joined December 2016 Drawings by Startland Construction 3832 Drawings 3d Wood front door
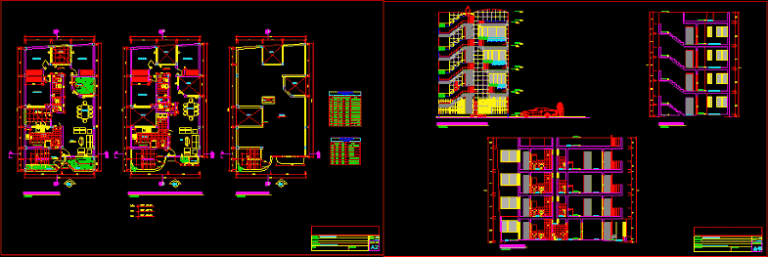
Apartment Building DWG Section for AutoCAD
Startland Construction 3832 Drawings · Joined December 2016 Drawings by Startland Construction 3832 Drawings Apartment Building – Plants- Sections – Elevations Drawing labels, details, and other text information extracted from […]