
Startland Construction
Drawings by Startland Construction
3832 Drawings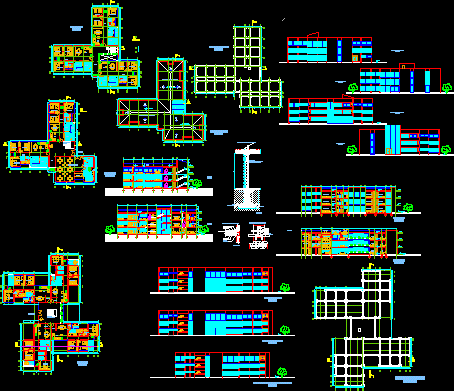
Apartment Building DWG Section for AutoCAD
Startland Construction 3832 Drawings · Joined December 2016 Drawings by Startland Construction 3832 Drawings Multifamily Housing 700×2000 DWG Detail for AutoCAD FREE Startland Construction 3832 Drawings · Joined December 2016 Drawings by Startland Construction 3832 Drawings Multifamily Housing detailing structures; architecture; electrical and sanitary installations. Free – Add to Cart Checkout Added to cart Multifamily Housing DWG […]
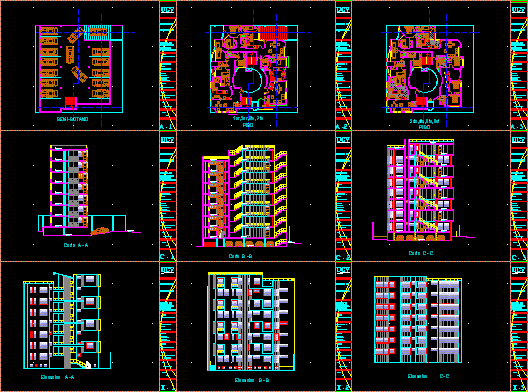
Apartment Building – Project DWG Full Project for AutoCAD
Startland Construction 3832 Drawings · Joined December 2016 Drawings by Startland Construction 3832 Drawings Apartment Building – Project – Plants – Sections – Elevations Drawing labels, details, and other text […]

Apartment Building – Four Floors DWG Section for AutoCAD
Startland Construction 3832 Drawings · Joined December 2016 Drawings by Startland Construction 3832 Drawings Apartment Building – Four Floors – Plants – Sections – Elevations Drawing labels, details, and other […]

Condos – Project DWG Full Project for AutoCAD
Startland Construction 3832 Drawings · Joined December 2016 Drawings by Startland Construction 3832 Drawings Condos – Project – Plants – Sections – Elevations Drawing labels, details, and other text information […]
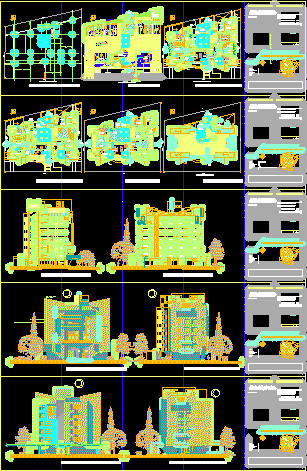
Apartment Building – Project DWG Full Project for AutoCAD
Startland Construction 3832 Drawings · Joined December 2016 Drawings by Startland Construction 3832 Drawings Apartment Building – Project – Six Floors – Plants – Sections – Elevations Drawing labels, details, […]
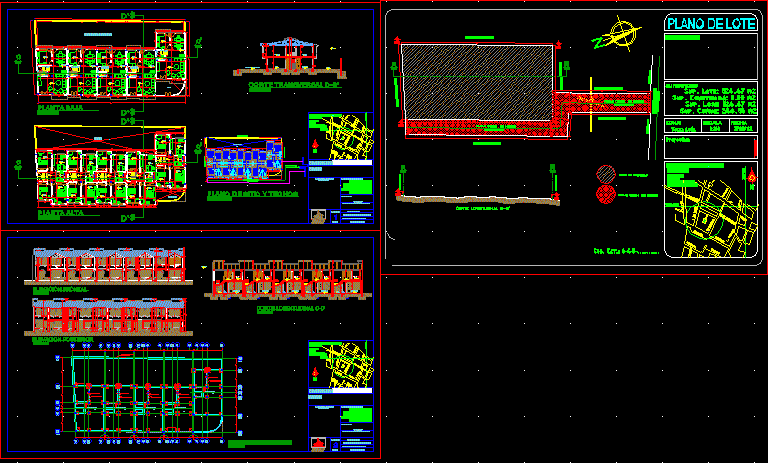
Attached Apartment Building – DWG Section for AutoCAD
Startland Construction 3832 Drawings · Joined December 2016 Drawings by Startland Construction 3832 Drawings Attached Apartment Building – Duplex – Plants – Sections – Elevations Drawing labels, details, and other […]

Apartment Building DWG Section for AutoCAD
Startland Construction 3832 Drawings · Joined December 2016 Drawings by Startland Construction 3832 Drawings Apartment Building – Plants – Sections – Elevations Drawing labels, details, and other text information extracted […]
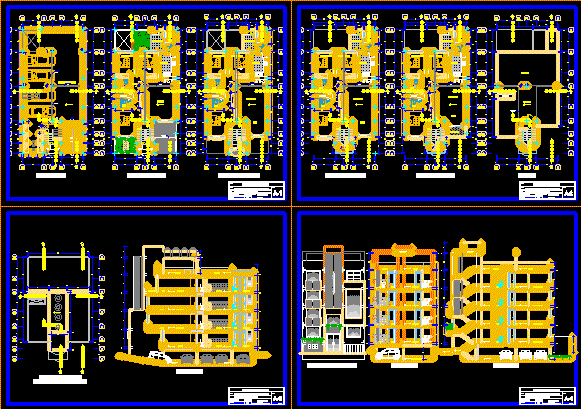
Apartment Building – Five Floors DWG Section for AutoCAD
Startland Construction 3832 Drawings · Joined December 2016 Drawings by Startland Construction 3832 Drawings Apartment Building – Five Floors – Plants – Sections – Elevations Drawing labels, details, and other […]
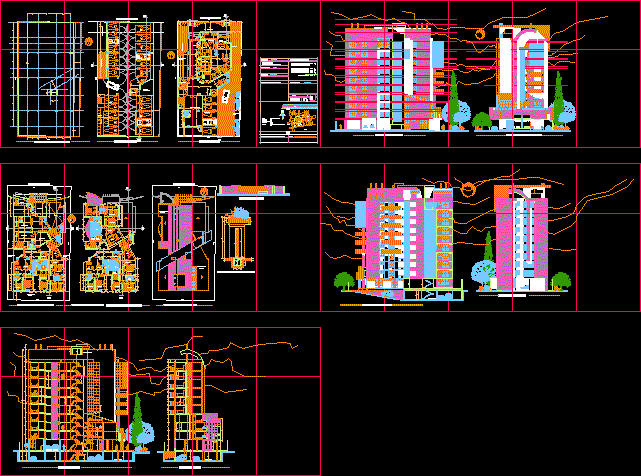
Apartment Building – Store DWG Section for AutoCAD
Startland Construction 3832 Drawings · Joined December 2016 Drawings by Startland Construction 3832 Drawings Apartment Building – Store – Plants – Sections – Elevations Drawing labels, details, and other text […]

Apartment Building – Four Floors DWG Section for AutoCAD
Startland Construction 3832 Drawings · Joined December 2016 Drawings by Startland Construction 3832 Drawings Apartment Building – Four Floors – Plants – Sections – Elevations Drawing labels, details, and other […]

Apartment Building – Three Floors DWG Section for AutoCAD
Startland Construction 3832 Drawings · Joined December 2016 Drawings by Startland Construction 3832 Drawings Apartment Building – Three floors – Plants – Sections – Views Drawing labels, details, and other […]
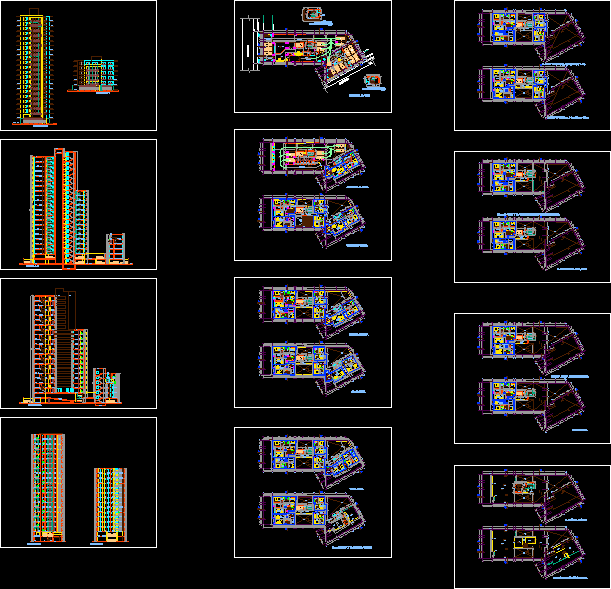
Apartment Building – Tower DWG Section for AutoCAD
Startland Construction 3832 Drawings · Joined December 2016 Drawings by Startland Construction 3832 Drawings Apartment Building – Tower – Plants – Sections – Elevations Drawing labels, details, and other text […]
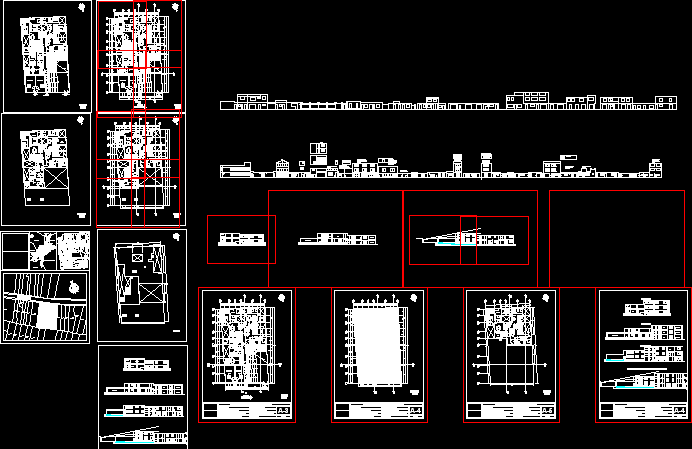
Apartment Building DWG Section for AutoCAD
Startland Construction 3832 Drawings · Joined December 2016 Drawings by Startland Construction 3832 Drawings Apartment Building – Twoo floors – Stores – Plants – Sections – Elevations Drawing labels, details, […]

Housing Estate -Plant DWG Block for AutoCAD
Startland Construction 3832 Drawings · Joined December 2016 Drawings by Startland Construction 3832 Drawings Housing estate -Plant Drawing labels, details, and other text information extracted from the CAD file (Translated […]

Corner Apartment Building DWG Section for AutoCAD
Startland Construction 3832 Drawings · Joined December 2016 Drawings by Startland Construction 3832 Drawings Corner Apartment Building – Plants – Sections – Elevations Drawing labels, details, and other text information […]

Apartments Building DWG Block for AutoCAD
Startland Construction 3832 Drawings · Joined December 2016 Drawings by Startland Construction 3832 Drawings ES un edificio de vivienda en un lote de 160m2 de tres niveles con servicios completos […]