Apartment Building – Many – Plants – Sections – Elevations
Drawing labels, details, and other text information extracted from the CAD file (Translated from Galician):
xerox, ascendants, urban housing situation, garcía-viera-pagani arq. v
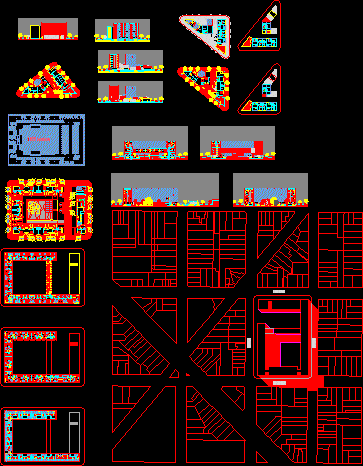
Apartment Building – Many – Plants – Sections – Elevations
xerox, ascendants, urban housing situation, garcía-viera-pagani arq. v