
Startland Construction
Drawings by Startland Construction
3832 Drawings
Store House – Four Floors DWG Section for AutoCAD
Startland Construction 3832 Drawings · Joined December 2016 Drawings by Startland Construction 3832 Drawings Residential Housing Ensemble DWG Plan for AutoCAD FREE Startland Construction 3832 Drawings · Joined December 2016 Drawings by Startland Construction 3832 Drawings Group of houses, plan view. Drawing labels, details, and other text information extracted from the CAD […] Free – Add to […]
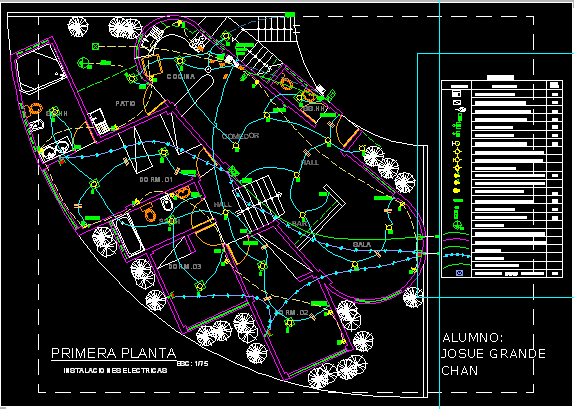
House – Electrical Project DWG Full Project for AutoCAD
Startland Construction 3832 Drawings · Joined December 2016 Drawings by Startland Construction 3832 Drawings House – Electrical Project Drawing labels, details, and other text information extracted from the CAD file […]

Apartment Building – Trujillo – Peru DWG Block for AutoCAD
Startland Construction 3832 Drawings · Joined December 2016 Drawings by Startland Construction 3832 Drawings Apartment Building – Trujillo – Peru – Plants Drawing labels, details, and other text information extracted […]

Store House – Trujillo – Peru DWG Block for AutoCAD
Startland Construction 3832 Drawings · Joined December 2016 Drawings by Startland Construction 3832 Drawings Store House – Trujillo – Peru – Plants Drawing labels, details, and other text information extracted […]
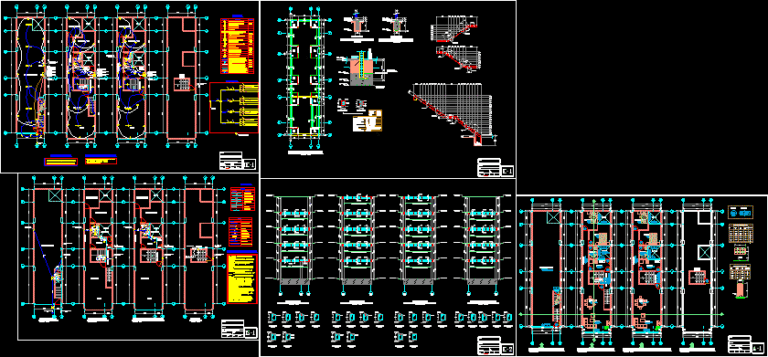
Store House DWG Section for AutoCAD
Startland Construction 3832 Drawings · Joined December 2016 Drawings by Startland Construction 3832 Drawings Store House – Plants – Sections – Structural Details Drawing labels, details, and other text information […]

Apartmet Building – Project DWG Full Project for AutoCAD
Startland Construction 3832 Drawings · Joined December 2016 Drawings by Startland Construction 3832 Drawings Apartmet Building – Project – Plants – Sections – Elevations – Details Drawing labels, details, and […]
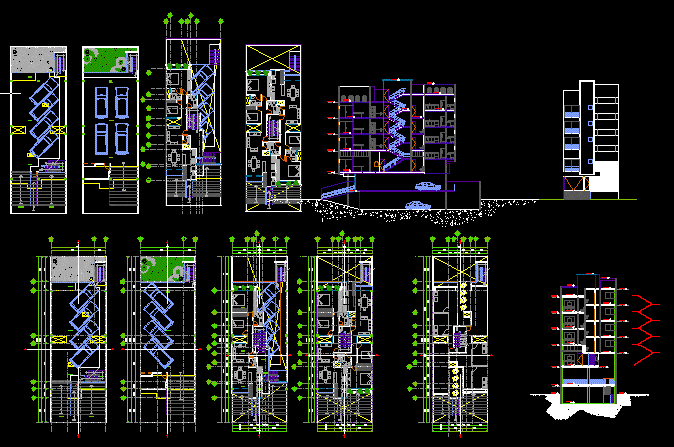
Apartment Building – Six Floors DWG Section for AutoCAD
Startland Construction 3832 Drawings · Joined December 2016 Drawings by Startland Construction 3832 Drawings Apartment Building – Six Floors – Car port – Plants – Sections – Drawing labels, details, […]

Apartments Building – Project DWG Full Project for AutoCAD
Startland Construction 3832 Drawings · Joined December 2016 Drawings by Startland Construction 3832 Drawings Apartments Building – Project – plants- SAections – Elevations Drawing labels, details, and other text information […]
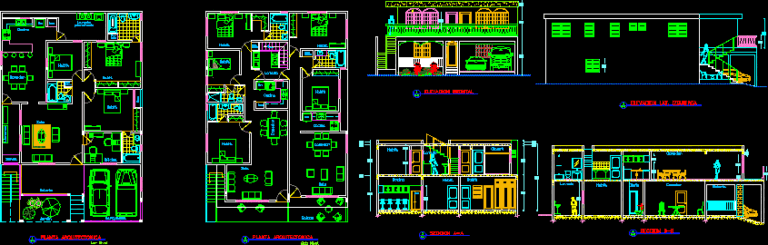
Three Apartments – Remodelation DWG Section for AutoCAD
Startland Construction 3832 Drawings · Joined December 2016 Drawings by Startland Construction 3832 Drawings Three Apartments – Remodelation – Plants – Sections – Elevations Drawing labels, details, and other text […]

Apartment Building – Project DWG Full Project for AutoCAD
Startland Construction 3832 Drawings · Joined December 2016 Drawings by Startland Construction 3832 Drawings Apartment Building – Project – Plants – Sections – Elevations Drawing labels, details, and other text […]
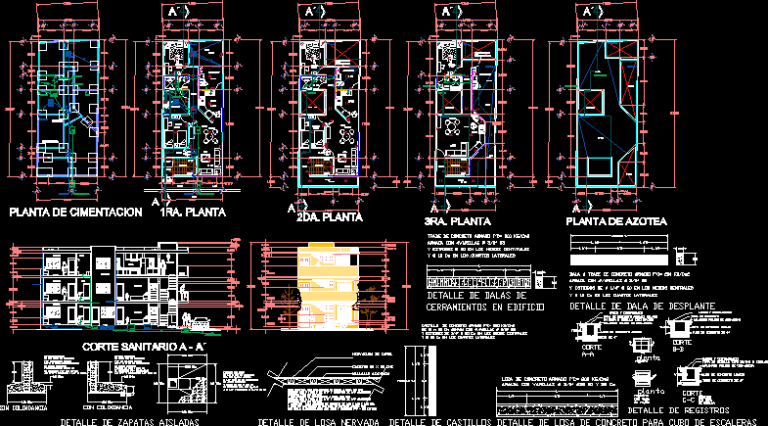
Apartment Building – Project DWG Full Project for AutoCAD
Startland Construction 3832 Drawings · Joined December 2016 Drawings by Startland Construction 3832 Drawings Apartment Building – Project – Three Floors – plants – Sections – Elevations Drawing labels, details, […]
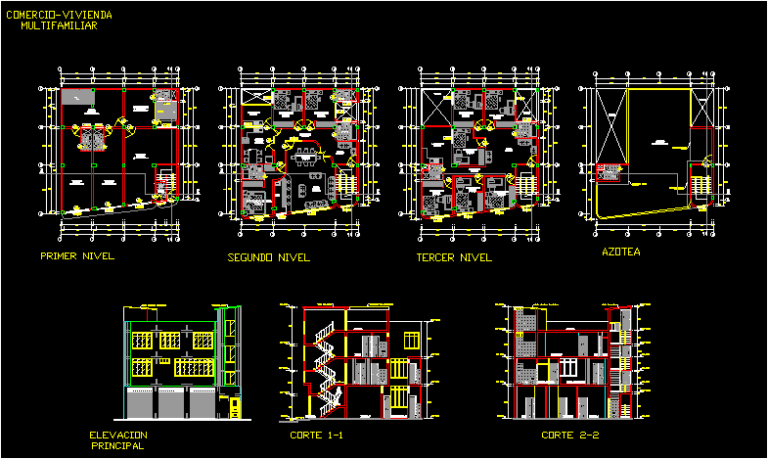
Store – Apartment Building DWG Section for AutoCAD
Startland Construction 3832 Drawings · Joined December 2016 Drawings by Startland Construction 3832 Drawings Store – Apartment Building – Plants – Sections – Elevations Drawing labels, details, and other text […]

Pinball Apartment Building – Mallorca DWG Section for AutoCAD
Startland Construction 3832 Drawings · Joined December 2016 Drawings by Startland Construction 3832 Drawings Pinball Apartment Building – Mallorca – Plants – Sections – Elevations – Vies Drawing labels, details, […]
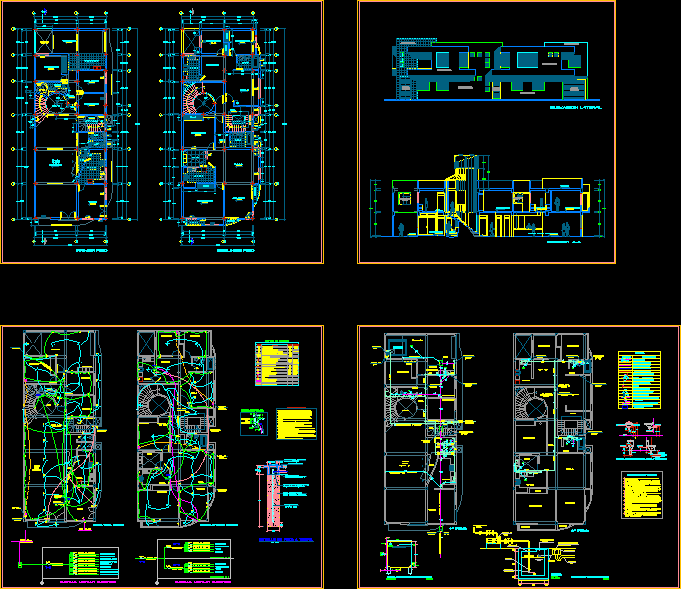
Apartment Building – DWG Section for AutoCAD
Startland Construction 3832 Drawings · Joined December 2016 Drawings by Startland Construction 3832 Drawings Apartment Building – plants – Section – Electricity Drawing labels, details, and other text information extracted […]
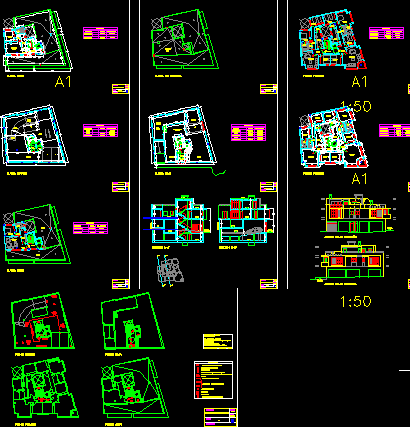
Store – Apartment Building DWG Section for AutoCAD
Startland Construction 3832 Drawings · Joined December 2016 Drawings by Startland Construction 3832 Drawings Store – Apartment Building – Plants – Sections – Elevations – Carport. – Drawing labels, details, […]

Triplex House DWG Section for AutoCAD
Startland Construction 3832 Drawings · Joined December 2016 Drawings by Startland Construction 3832 Drawings Triplex House – Plants – Sections – Elevations Drawing labels, details, and other text information extracted […]