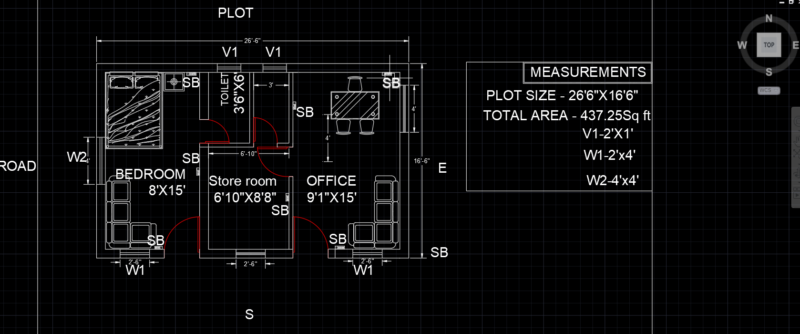
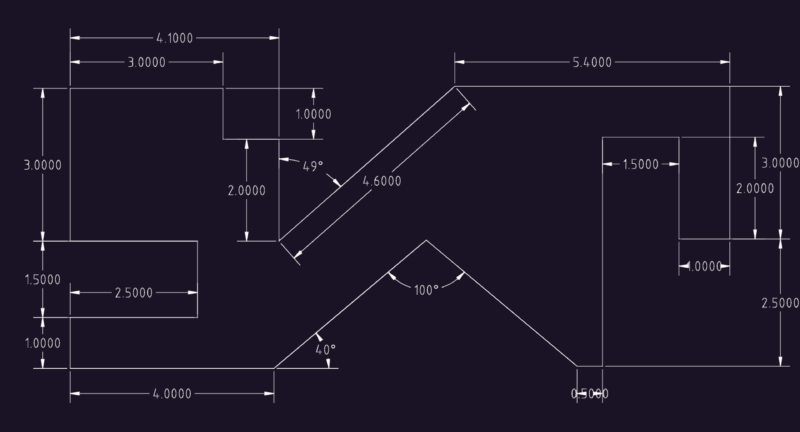
Apartment Building – Plants – Sections – Elevations
Drawing labels, details, and other text information extracted from the CAD file (Translated from Spanish):
av. beautiful view, supermaxi, university, fybeca, san francisco, c.c. cumbaya, via interoceanica, av. fco from orellana, av. pampite, av. from the stadium, av. of the conquerors, simon valenzuela, fray a., rodriguez, brisston, vehicular income, via road, living room, dining room, kitchen, patio, study, garbage, living room, master bedroom, terrace, inaccessible slab, general ground floor, cutting – west facade x-x ‘, first floor general general general, court – interior facade y-y’, court – south facade z-z ‘, second floor general general general, general implementation, location, outline of the building blocks, nnt, boundary west – other owners, boundary east – other owners, boundary north – other owners, area, total area, ground floor, construction, use, private, parq., house, no., detail of areas of houses, garden, lot , total, private parking area, visitor parking area, general table of areas, description, area of land, computable, not computable, area of vehicular circulation, green area, open, areas, open areas, detail of communal areas , area vehicular circulation, total, area fourth trash, communal meter area, outdoor pedestrian circulation area, outdoor pedestrian circulation area, decks, exterior pavement area, removal