
Startland Construction
Drawings by Startland Construction
3832 Drawings
Apartemnt Buildinf – Four Floors DWG Section for AutoCAD
Startland Construction 3832 Drawings · Joined December 2016 Drawings by Startland Construction 3832 Drawings Multi Family Houses Develoed In Towers DWG Block for AutoCAD FREE Startland Construction 3832 Drawings · Joined December 2016 Drawings by Startland Construction 3832 Drawings Multi family houses developed in towers appartments 3 bedrooms) Duplex – Structure plant amond floors – […]

Student House – Project DWG Full Project for AutoCAD
Startland Construction 3832 Drawings · Joined December 2016 Drawings by Startland Construction 3832 Drawings Student House – Project – Plants – Sections – Elevations Drawing labels, details, and other text […]

Apartment Building – Seven Floors – DWG Section for AutoCAD
Startland Construction 3832 Drawings · Joined December 2016 Drawings by Startland Construction 3832 Drawings Apartment Building – Seven Floors – Car park – Plants – Sections – Elevations Drawing labels, […]
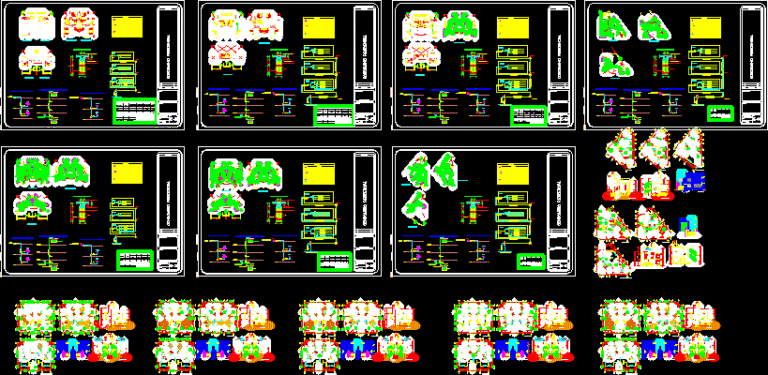
Semidetached Dwelling Project DWG Full Project for AutoCAD
Startland Construction 3832 Drawings · Joined December 2016 Drawings by Startland Construction 3832 Drawings Semidetached Dwelling Project – Plants -Sections – Elevations – Details – Electricity – Drawing labels, details, […]

Galvez Apartment Building DWG Section for AutoCAD
Startland Construction 3832 Drawings · Joined December 2016 Drawings by Startland Construction 3832 Drawings Galvez Apartment Building – Five Floors – Plants – Sections Drawing labels, details, and other text […]

– Condominium With Skylight DWG Block for AutoCAD
Startland Construction 3832 Drawings · Joined December 2016 Drawings by Startland Construction 3832 Drawings – Condominium with Skylight
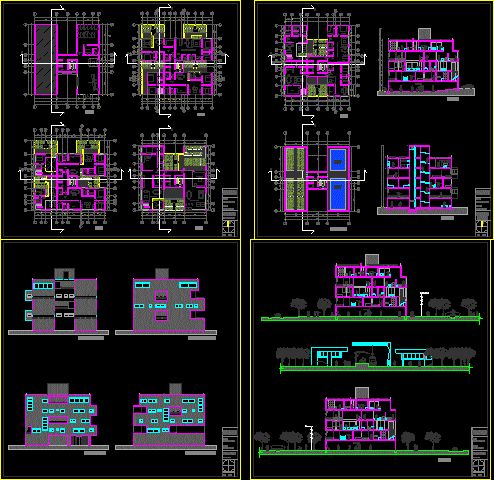
Apartment Building – Project DWG Full Project for AutoCAD
Startland Construction 3832 Drawings · Joined December 2016 Drawings by Startland Construction 3832 Drawings Apartment Building – Project – Plants – Sections – Elevations Drawing labels, details, and other text […]
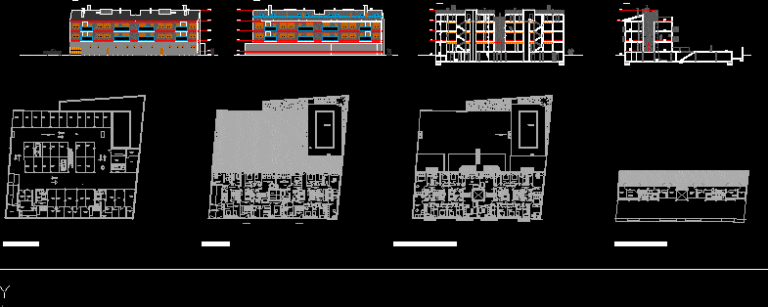
Apartment Building DWG Section for AutoCAD
Startland Construction 3832 Drawings · Joined December 2016 Drawings by Startland Construction 3832 Drawings Apartment Building – Plants – Sections – Elevations – Four Floors Drawing labels, details, and other […]
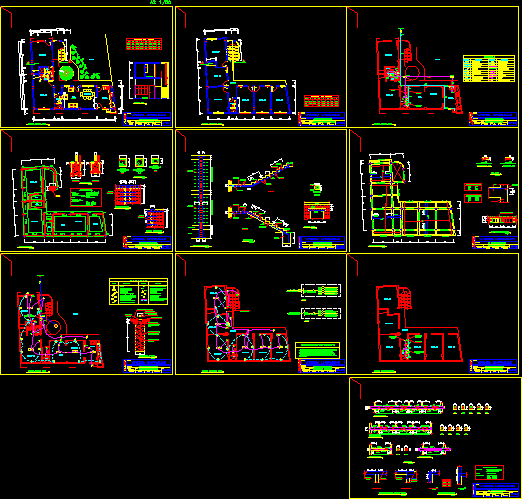
House – Two Bedrooms DWG Detail for AutoCAD
Startland Construction 3832 Drawings · Joined December 2016 Drawings by Startland Construction 3832 Drawings House – Two Bedrooms – Plants – Details – Structure Drawing labels, details, and other text […]

Apartment Building 3D DWG Model for AutoCAD
Startland Construction 3832 Drawings · Joined December 2016 Drawings by Startland Construction 3832 Drawings 3d Apartment Building Drawing labels, details, and other text information extracted from the CAD file: beige […]

Vella Vista Condo – Proyect – Fourteen Houses DWG Section for AutoCAD
Startland Construction 3832 Drawings · Joined December 2016 Drawings by Startland Construction 3832 Drawings Vella Vista Condo – Proyect – Fourteen Houses – Plants – Sections – Elevations – Details […]
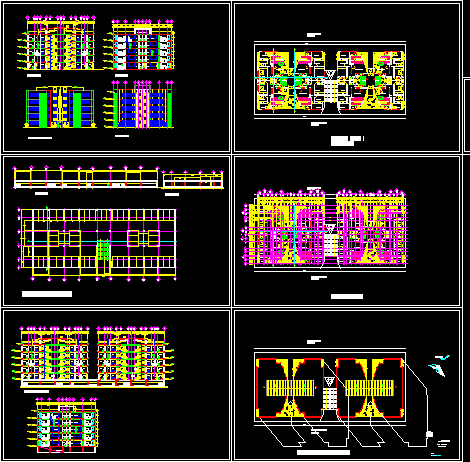
Apartment Building – Five Floors DWG Section for AutoCAD
Startland Construction 3832 Drawings · Joined December 2016 Drawings by Startland Construction 3832 Drawings Apartment Building – Five Floors – Plants – Sections – Elevations – Details Drawing labels, details, […]

Apartment Building – Twoo Floors DWG Section for AutoCAD
Startland Construction 3832 Drawings · Joined December 2016 Drawings by Startland Construction 3832 Drawings Apartment Building – Twoo Floors – Plants – Sections – Elevations Drawing labels, details, and other […]
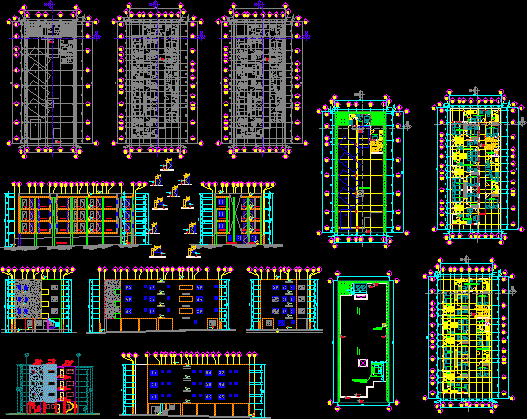
Apartment Building – Four Floors DWG Section for AutoCAD
Startland Construction 3832 Drawings · Joined December 2016 Drawings by Startland Construction 3832 Drawings Apartment Building – Four Floors – Plants – Sections – Elevations- Drawing labels, details, and other […]

4-Story Apartment Building with Ground Floor Parking and Elevation
Startland Construction 3832 Drawings · Joined December 2016 Drawings by Startland Construction 3832 Drawings Architectural plans for a four-story multi-family residential building. The ground floor is dedicated to parking, accommodating […]

Store House – Apartment Building DWG Block for AutoCAD
Startland Construction 3832 Drawings · Joined December 2016 Drawings by Startland Construction 3832 Drawings Store House – Apartment Building Drawing labels, details, and other text information extracted from the CAD […]