Pinball Apartment Building – Mallorca – Plants – Sections – Elevations – Vies
Drawing labels, details, and other text information extracted from the CAD file (Translated from Spanish):
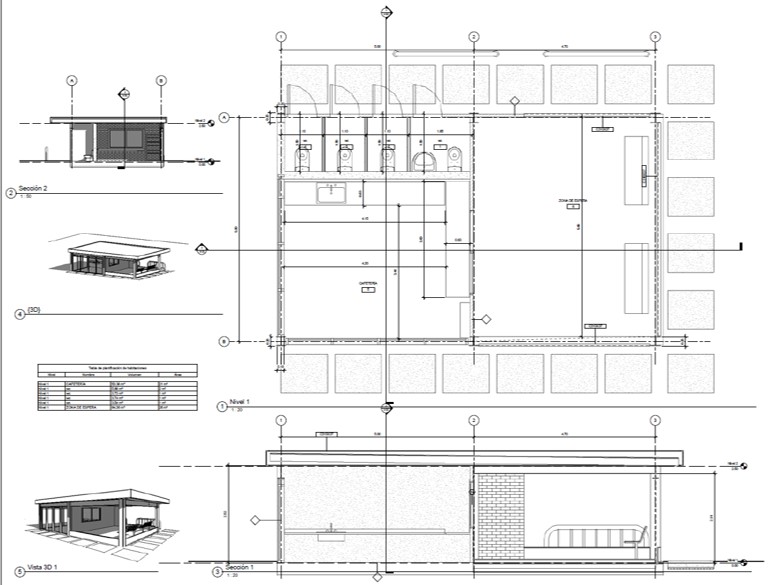
room, pinball, sustao sòtil, baixa floor, floor type, polished concrete floors, sidewalk in stamped concrete, facade of solar and photoelectric panels, safety glass sill, report transfer :, drawing :, this transfer is based on pinball building multifamily protection oficial.dwg., archives :, original drawing :, pinball building, multi-family protection, official.dwg, map of sources of autocad references :, acad.fmp, image jpeg references :, file of color-dependent plotting styles autocad references:, configuration file of autocad tracer references :, the following files have been excluded from the transfer :, the following files were not found :, lamina.jpg, logoguaisbn.jpg, assembly.jpg, planta.jpg, notes for distribution:, raster image files :, the routes may be present in references to raster images. Make sure these routes are correct or that the original drawing uses the correct references., Copy these files into the autocad printer configuration search path, copy these files into the autocad path style chart search path ., the fontalt variable of autocad is defined as :, make sure that the fontalt variable has been defined in this file or another equivalent before opening any drawing. all text styles in which missing fonts are automatically defined in this typeface.