
Startland Construction
Drawings by Startland Construction
3832 Drawings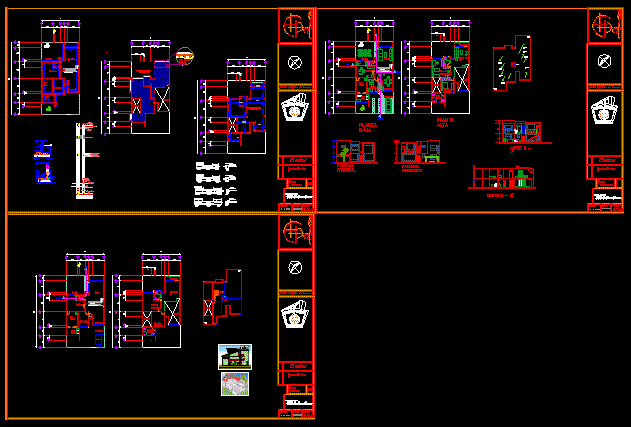
Condo – Project – DWG Full Project for AutoCAD
Startland Construction 3832 Drawings · Joined December 2016 Drawings by Startland Construction 3832 Drawings Residential Department DWG Section for AutoCAD FREE Startland Construction 3832 Drawings · Joined December 2016 Drawings by Startland Construction 3832 Drawings Residential department – TV room – Plant type – Servitude area – Sections – View Drawing […] Free – Add to Cart […]

Duplex Remodelation DWG Section for AutoCAD
Startland Construction 3832 Drawings · Joined December 2016 Drawings by Startland Construction 3832 Drawings Duplex Remodelation – Plants – Sections Drawing labels, details, and other text information extracted from the […]

Duplex House DWG Section for AutoCAD
Startland Construction 3832 Drawings · Joined December 2016 Drawings by Startland Construction 3832 Drawings Duplex House- plants – Sections – Eleations Drawing labels, details, and other text information extracted from […]

Apartment Building – Seven Floors DWG Section for AutoCAD
Startland Construction 3832 Drawings · Joined December 2016 Drawings by Startland Construction 3832 Drawings Apartment Building – Seven Floors – Plants – Sections – Elevations – Details Drawing labels, details, […]
Semidetached Dwelling DWG Section for AutoCAD
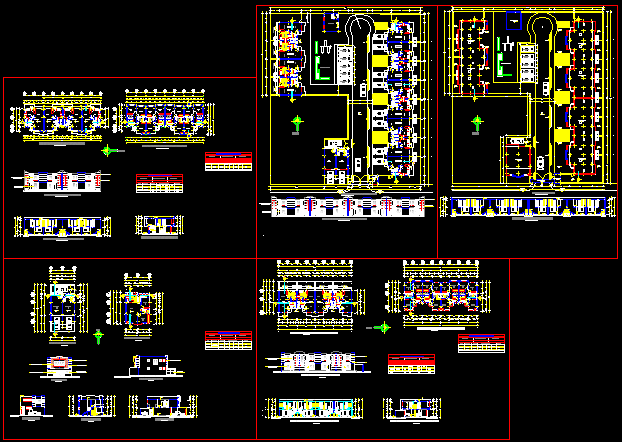
Startland Construction 3832 Drawings · Joined December 2016 Drawings by Startland Construction 3832 Drawings Semidetached dwelling – Plants – Sections – Elevations Drawing labels, details, and other text information extracted […]

Apartment Building – Ten Floors DWG Section for AutoCAD
Startland Construction 3832 Drawings · Joined December 2016 Drawings by Startland Construction 3832 Drawings Apartment Building – Plants – Sections – Elevations – Car Park – Drawing labels, details, and […]

Callejas Apartment Building – Store – La Paz – Bolivia DWG Section for AutoCAD
Startland Construction 3832 Drawings · Joined December 2016 Drawings by Startland Construction 3832 Drawings Callejas Apartment Building – Store – Plants – Sections – Elevations Drawing labels, details, and other […]

Apartment Building – Sucre Bolivia DWG Section for AutoCAD
Startland Construction 3832 Drawings · Joined December 2016 Drawings by Startland Construction 3832 Drawings Apartment Building – Sucre Bolivia – Plants – Sections – Elevations Drawing labels, details, and other […]

Lima – Apartment Building – Five Floors DWG Section for AutoCAD
Startland Construction 3832 Drawings · Joined December 2016 Drawings by Startland Construction 3832 Drawings Lima – Apartment Building – Five Floors – Plants – Sections – Elevations Drawing labels, details, […]

Apartment Building 3D DWG Model for AutoCAD
Startland Construction 3832 Drawings · Joined December 2016 Drawings by Startland Construction 3832 Drawings 3d Apartment Building
Miraflores Apartment Building DWG Block for AutoCAD
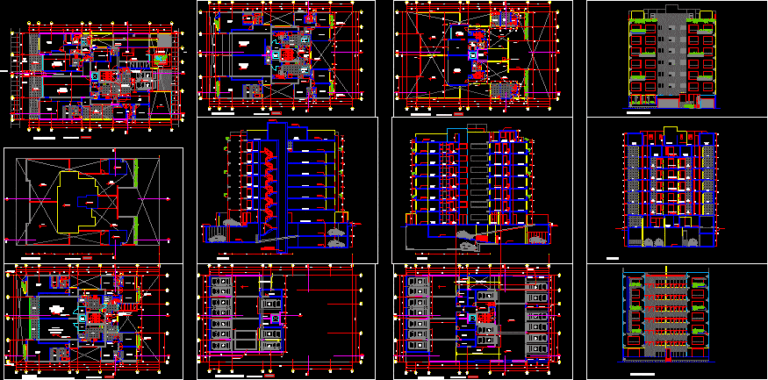
Startland Construction 3832 Drawings · Joined December 2016 Drawings by Startland Construction 3832 Drawings Miraflores Apartment Building Drawing labels, details, and other text information extracted from the CAD file (Translated […]

Apartment Building – Seven Floors DWG Section for AutoCAD
Startland Construction 3832 Drawings · Joined December 2016 Drawings by Startland Construction 3832 Drawings Apartment Building – Seven Floors – Plants – Sections – Elevations – Drawing labels, details, and […]

Apartments Building – Duplex DWG Section for AutoCAD
Startland Construction 3832 Drawings · Joined December 2016 Drawings by Startland Construction 3832 Drawings Apartments Building – Duplex – Plants – Sections – Elevations Drawing labels, details, and other text […]

Apartment Building – Car Park DWG Block for AutoCAD
Startland Construction 3832 Drawings · Joined December 2016 Drawings by Startland Construction 3832 Drawings Apartment Building – Car Park Drawing labels, details, and other text information extracted from the CAD […]
House – Two Bedrooms DWG Section for AutoCAD
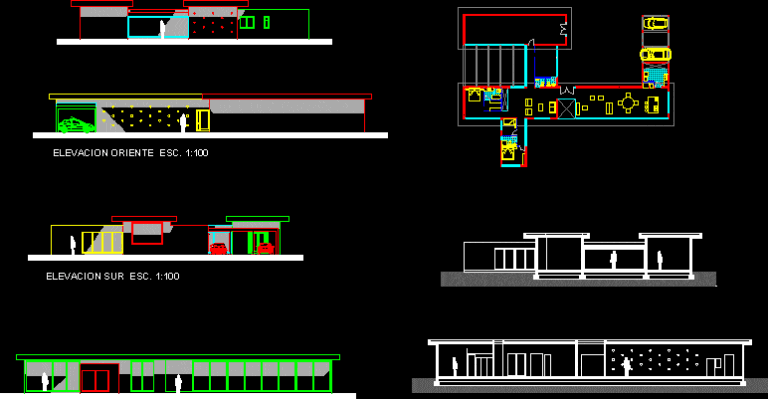
Startland Construction 3832 Drawings · Joined December 2016 Drawings by Startland Construction 3832 Drawings House – Two Bedrooms – Plants – Sections – Elevations Raw text data extracted from CAD […]
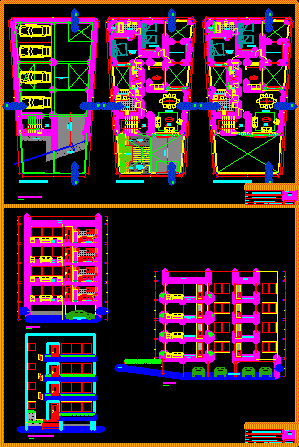
Apartement Buildin Four – Plants DWG Section for AutoCAD
Startland Construction 3832 Drawings · Joined December 2016 Drawings by Startland Construction 3832 Drawings Apartement Buildin Four – Plants – Sections – Elevations Drawing labels, details, and other text information […]